
Coming Soon
1410 Vistazo Street West - Unit 10
1410 Vistazio St W, Unit 10, Tiburon, CA 94920
$1,695,000
1410 Vistazio St W, Unit 10, Tiburon, CA 94920
BOUTIQUE TOWNHOME LIVING & PANORAMIC WATER VISTAS
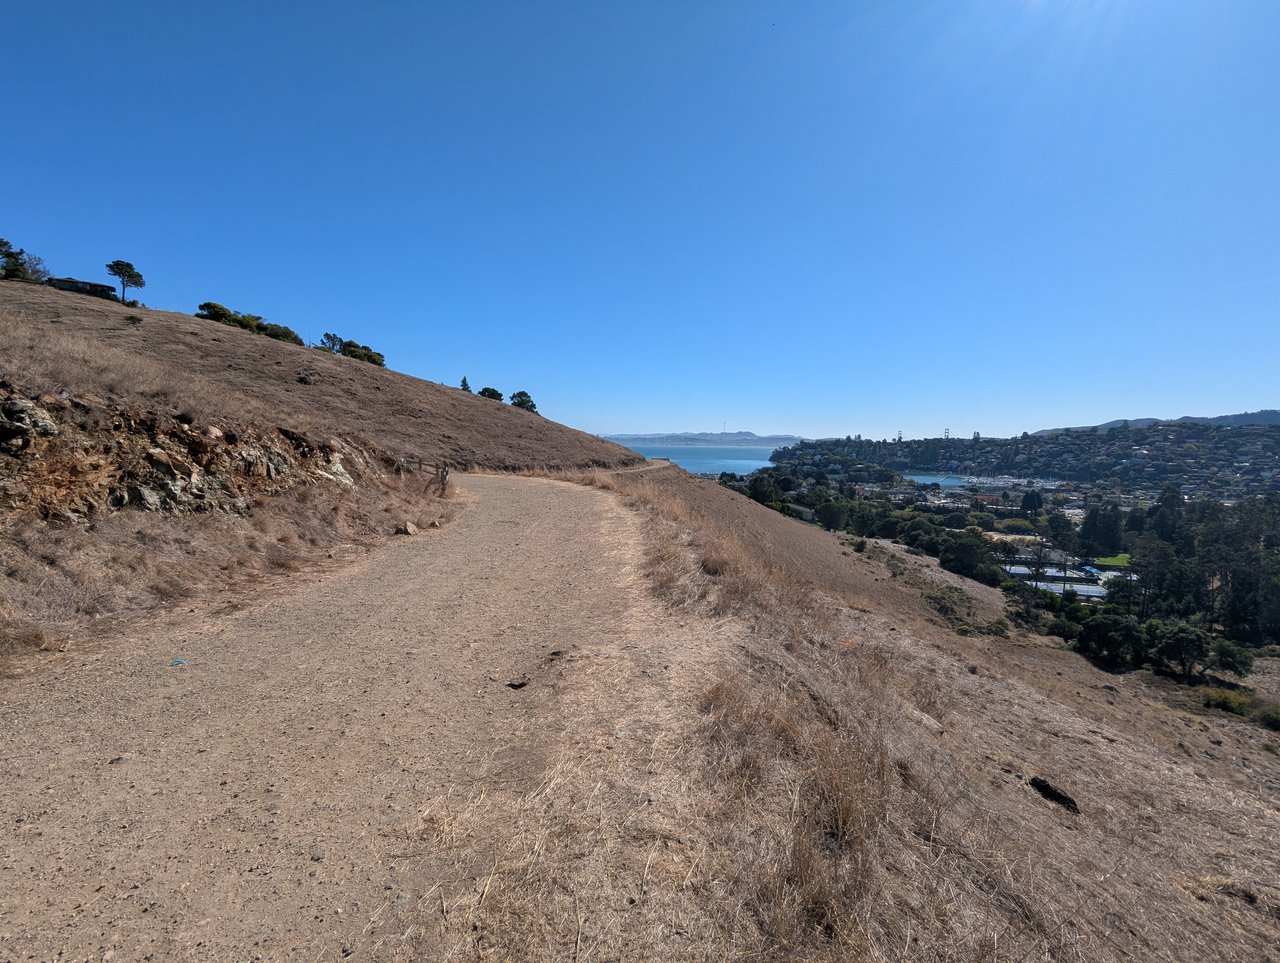
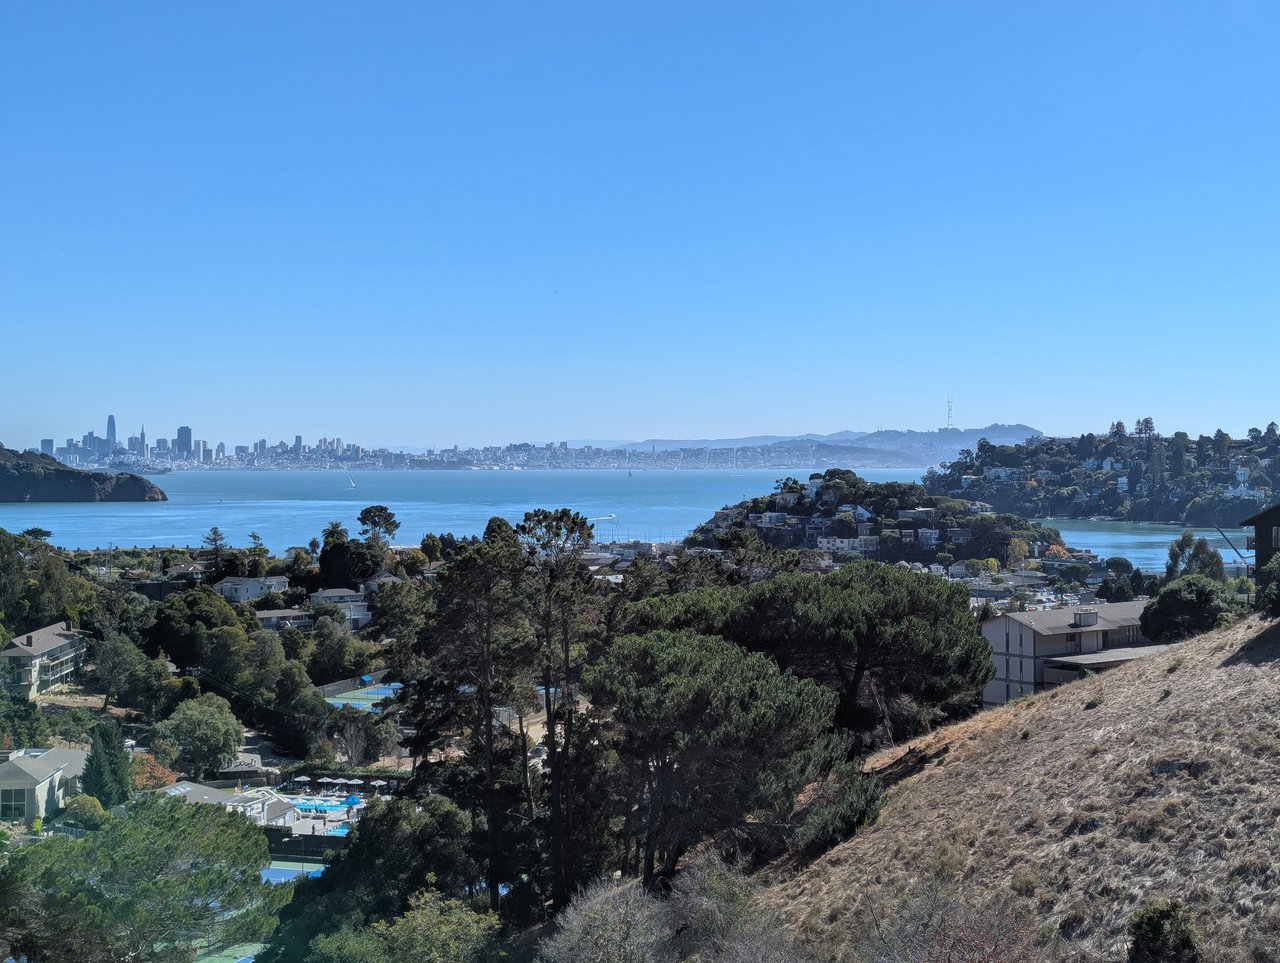
Offering true earth-to-roof independence, Unit Ten at 1410 Vistazo Street West is a meticulously reimagined townhome that pairs modern coastal elegance with true privacy in one of Tiburon’s most coveted enclaves. Step through the front door onto the top floor and be greeted by an immediate, breathtaking panorama framed by a south-facing wall of glass. The open space hillside drops away as the town of Tiburon melts toward the waters of Raccoon Strait, Angel Island, and the San Francisco skyline beyond. Beautiful morning fog hugs the bay, making the San Francisco skyline appear to float in the clouds, but later gives way to golden afternoon light that reflects across the water; the setting offers an ever-changing landscape of natural beauty.
CATHEDRAL VOLUME & INTELLIGENT CULINARY DESIGN
The upper entertaining floor is anchored by dramatic cathedral ceilings and exposed structural cross beams, grounded by wide-plank White Oak hardwood floors. A glass railing along the staircase lines the upper level, a subtle architectural detail that lets natural daylight pour through while preserving uninterrupted sightlines straight out to the Bay. Enjoy these iconic views throughout the day by walking out to the spacious deck area that was rebuilt and engineered with integrated structural steel girders. Then wander into the kitchen, which pairs continuous Calacatta Firenza quartz countertops and an Ann Sacks tile backsplash with quality cooking appliances, including a flush-mounted Bosch induction cooktop, an integrated wall oven, a double-drawer dishwasher, a Zephyr hood, and custom white oak cabinetry. Near the entry, an updated top-floor powder room offers effortless convenience for guests.
SERENE BEDROOM RETREAT & DUAL-PATIO OUTDOOR LIVING
The staircase leads downstairs to two peaceful bedrooms and a refined full bath appointed with Bedrosians tile, Toto fixtures, Phylrich plumbing, and an in-unit laundry room. Designed for seamless indoor-outdoor living, this level opens via sliders to both another south-facing deck and an exclusive private north-facing garden patio bordered by fresh landscaping for privacy.
REFINED INFRASTRUCTURE & EXCEPTIONAL UTILITY
Every detail has been carefully thought through for an effortless, turnkey lifestyle, featuring new Milgard windows, designer wall sconces, a wireless Nest thermostat, and a brand-new roof. Below the building, but within the home's footprint, Unit Ten includes a legally permitted, deeded storage room of ~164 square feet with its own south-facing window to bring in the views, while providing secure, flexible space.
Just minutes from downtown Tiburon’s waterfront dining, artisan boutiques, and direct ferry access to the city, Unit Ten offers an extraordinary opportunity to enjoy refined coastal luxury, soaring architectural volume, and iconic Bay views, just a twenty-minute drive or ferry ride to San Francisco.
11/11/2026 11:00AM - 2:00PM PST
11/15/2026 1:00PM - 4:00PM PST
2
beds
2
baths
1,044 Sq.Ft. LIVING AREA
11/11/2026 11:00AM - 2:00PM PST
11/15/2026 1:00PM - 4:00PM PST