




Search
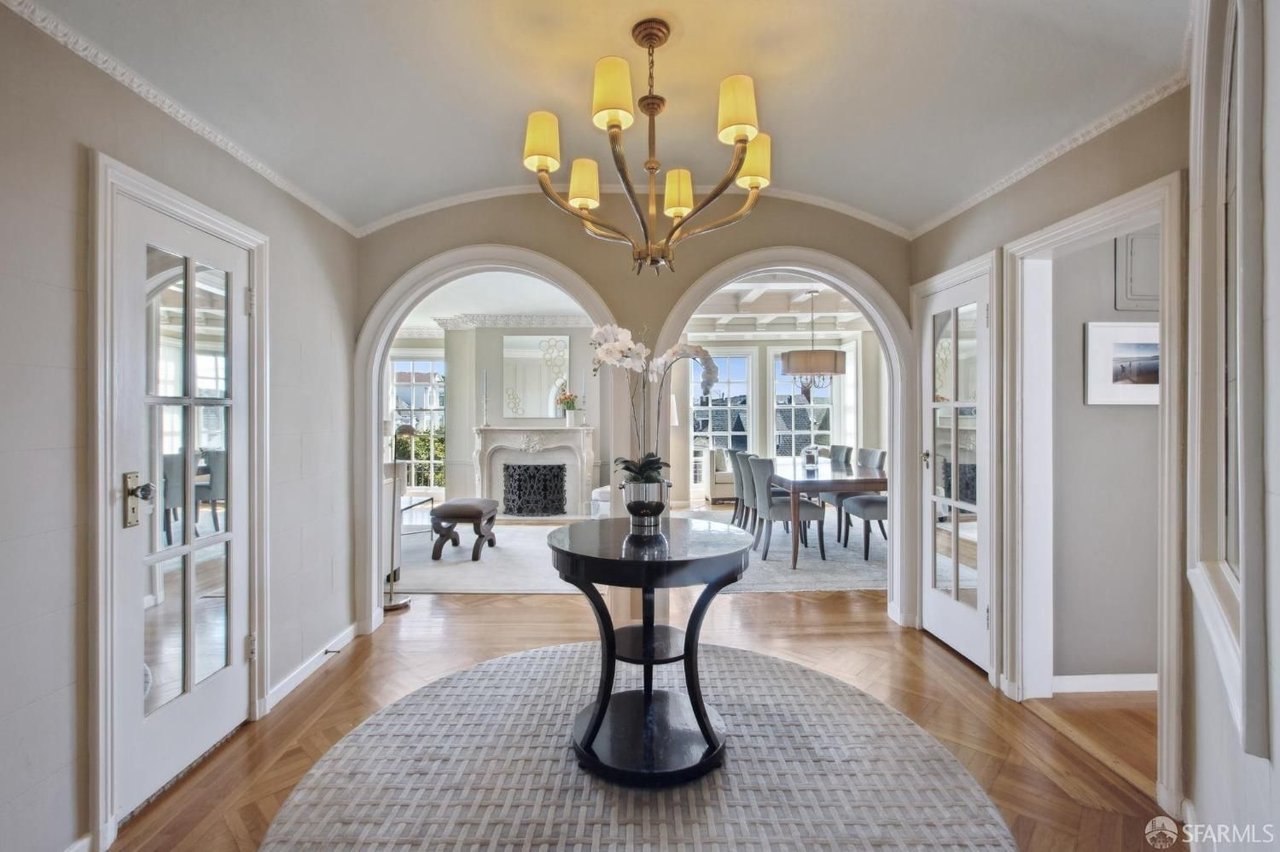
Furnished foyer with a chandelier, dark round table, and arched openings to living and dining rooms.
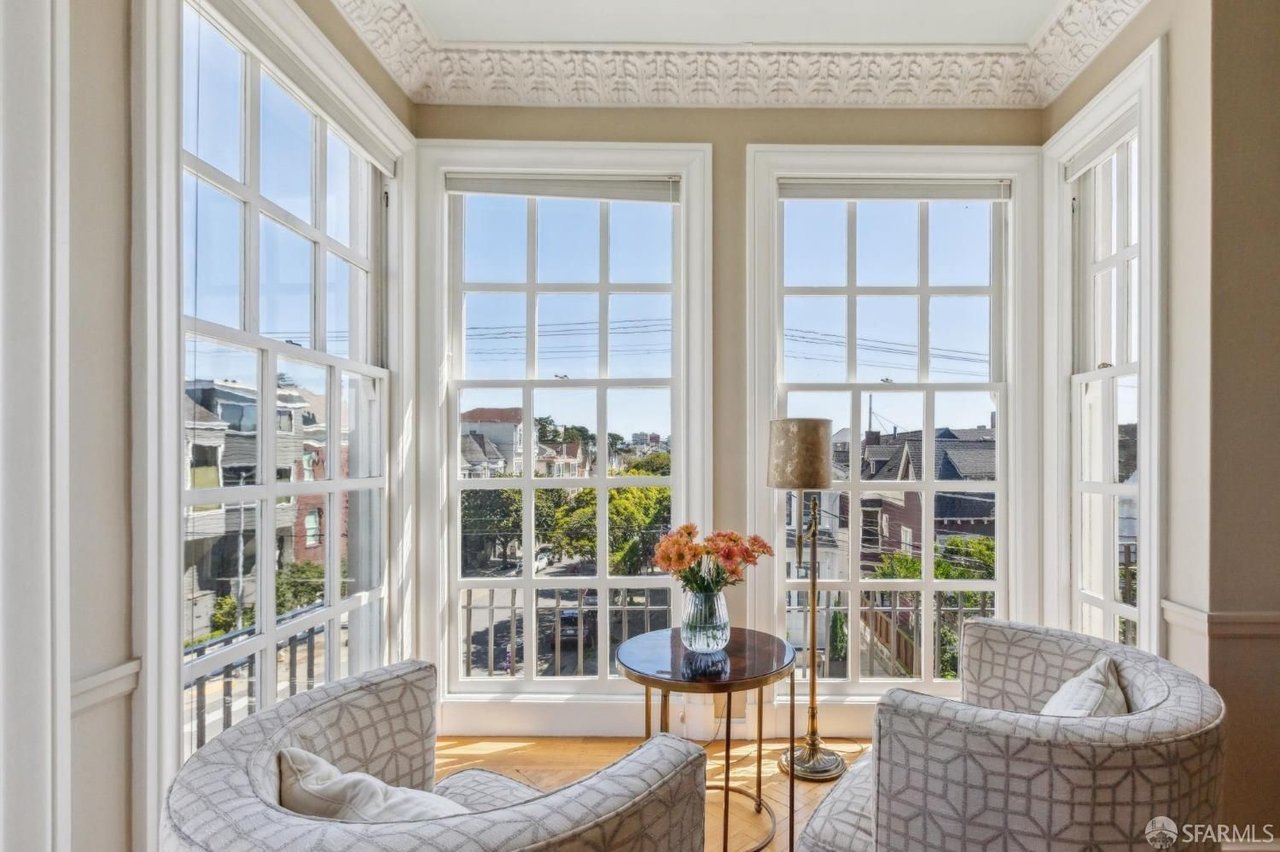
Sitting area with curved armchairs and tall bay windows overlooking nearby homes.
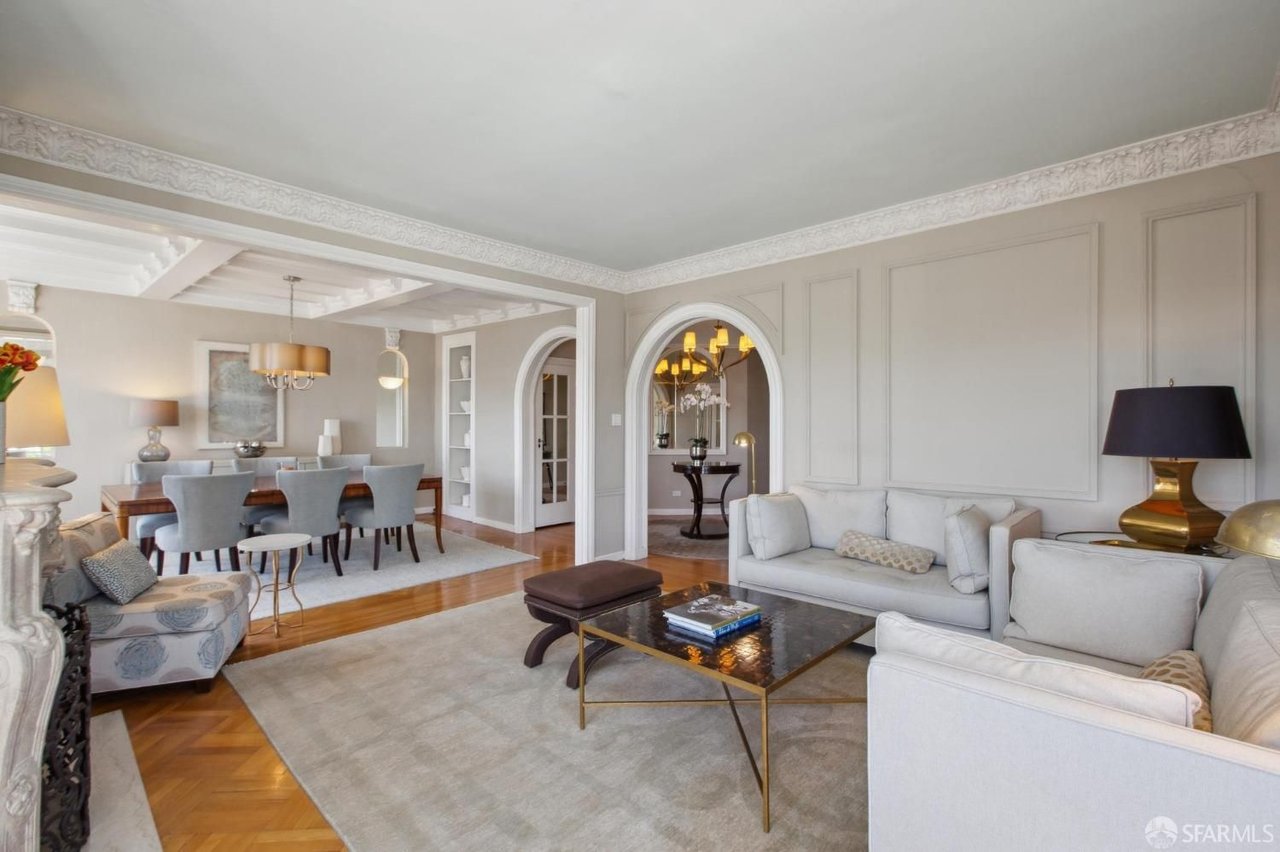
Living and dining room with white sofas, hardwood floors, and arched doorways.
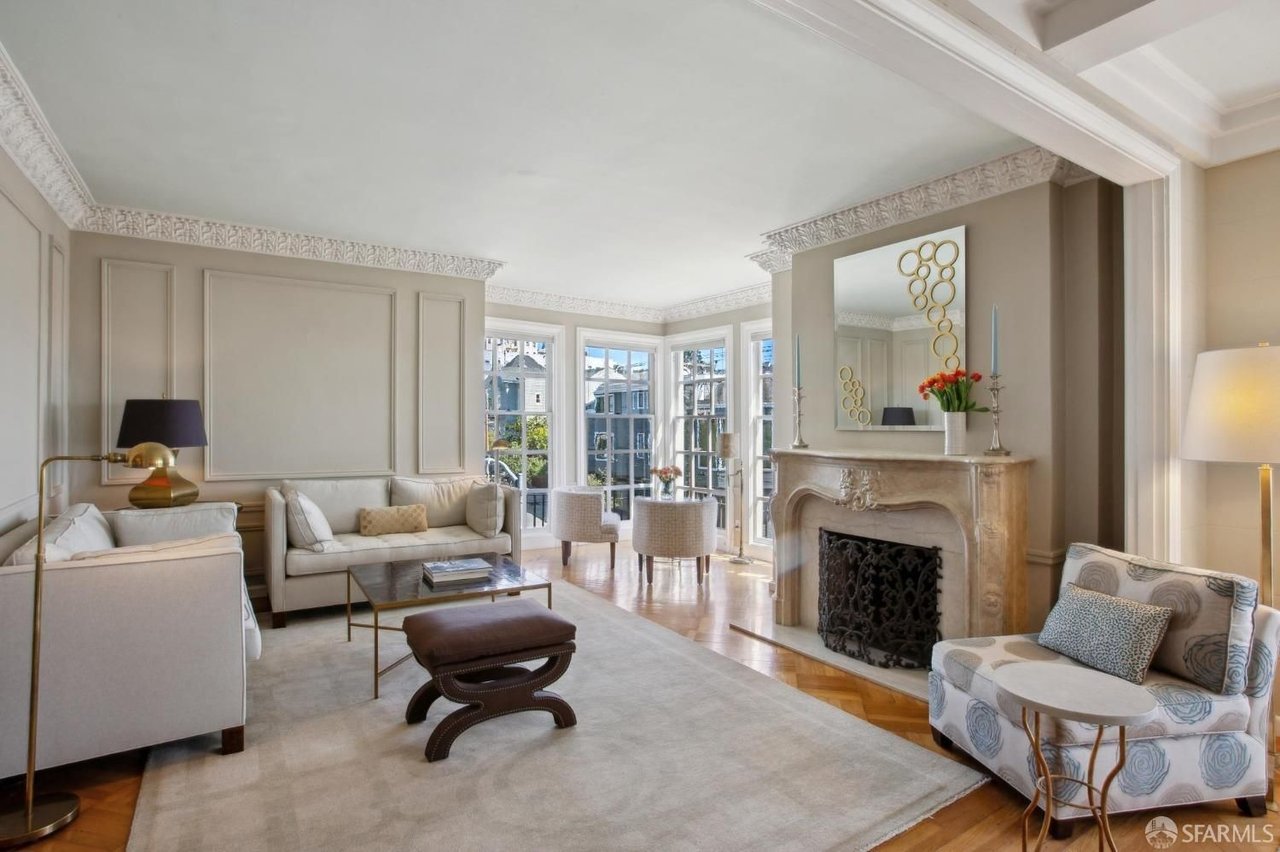
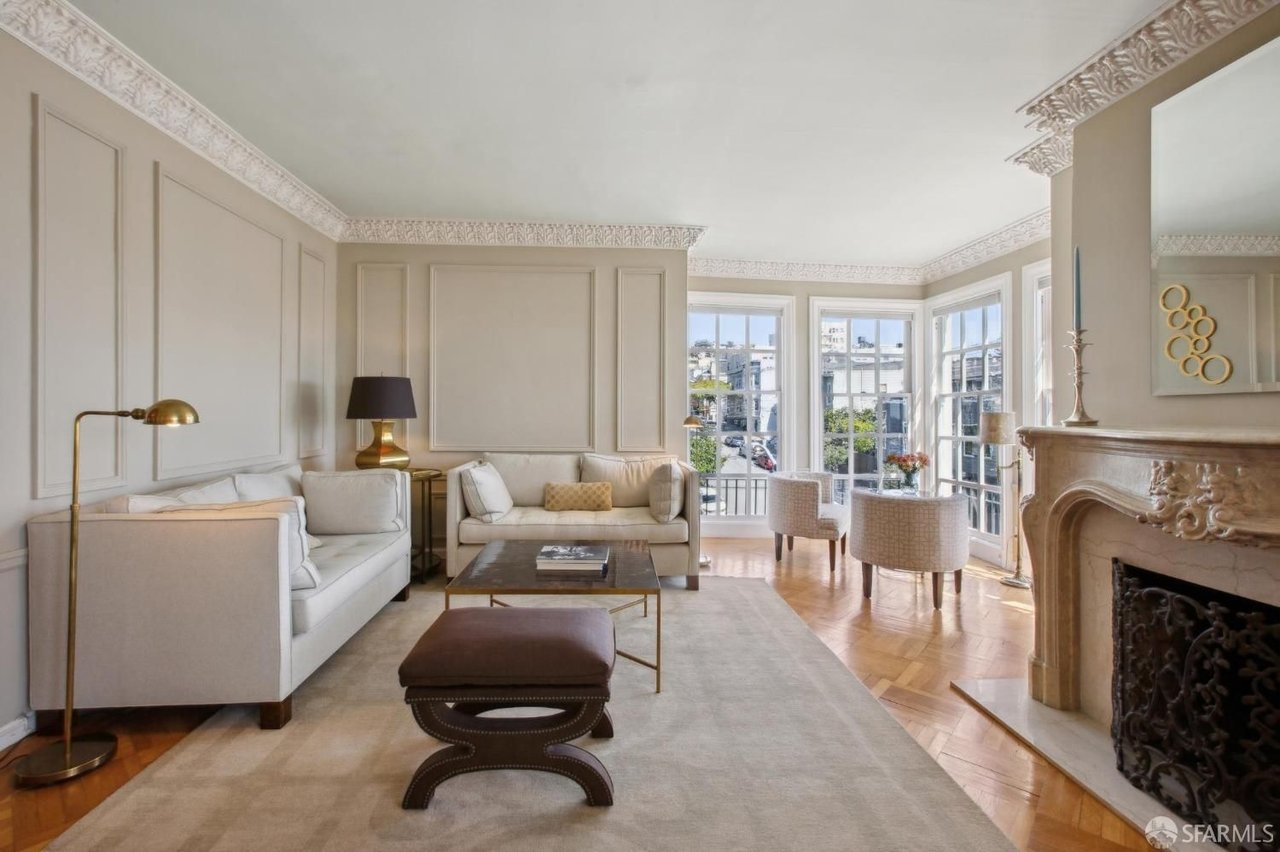
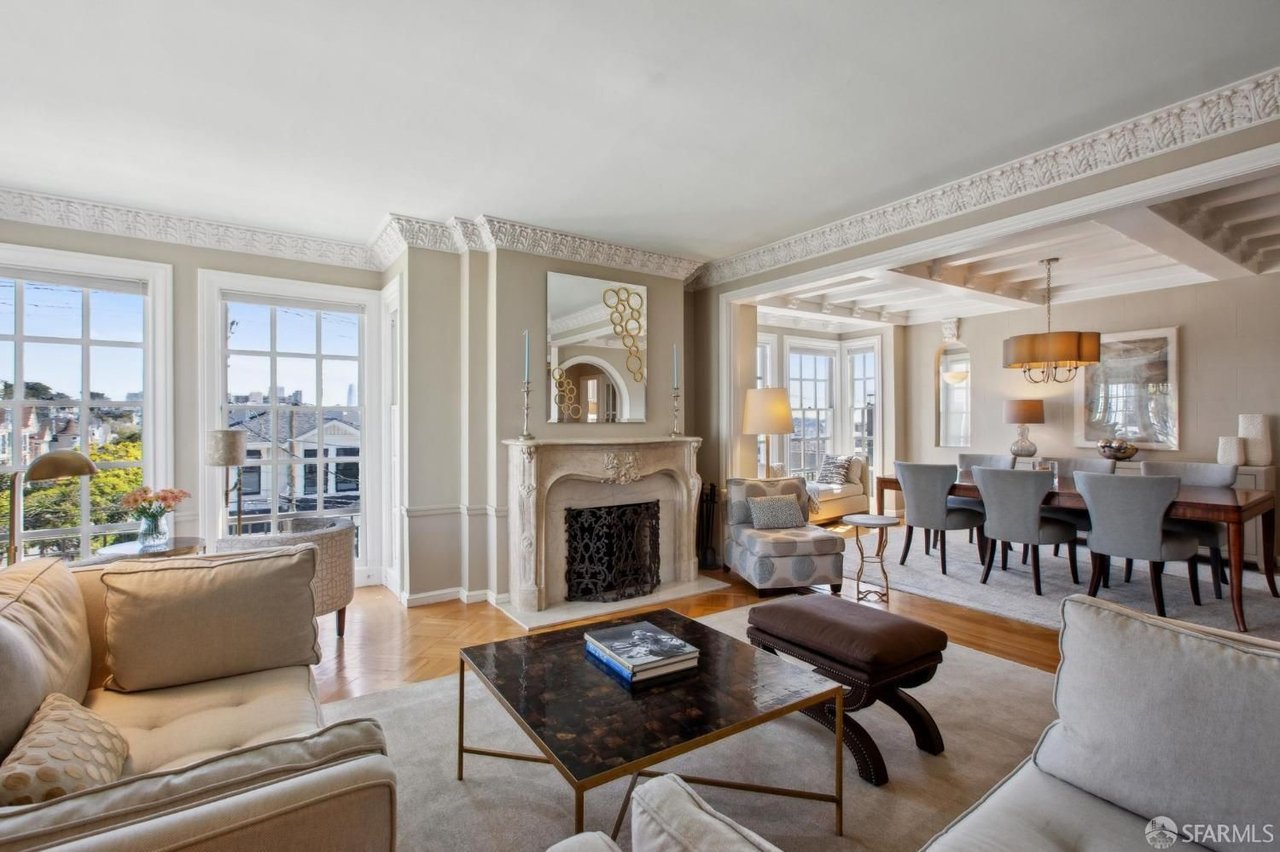
Living room with a carved stone fireplace, bay windows, paneled walls, and neutral furnishings.
Furnished living room with ornate fireplace, bay windows, and herringbone parquet flooring.
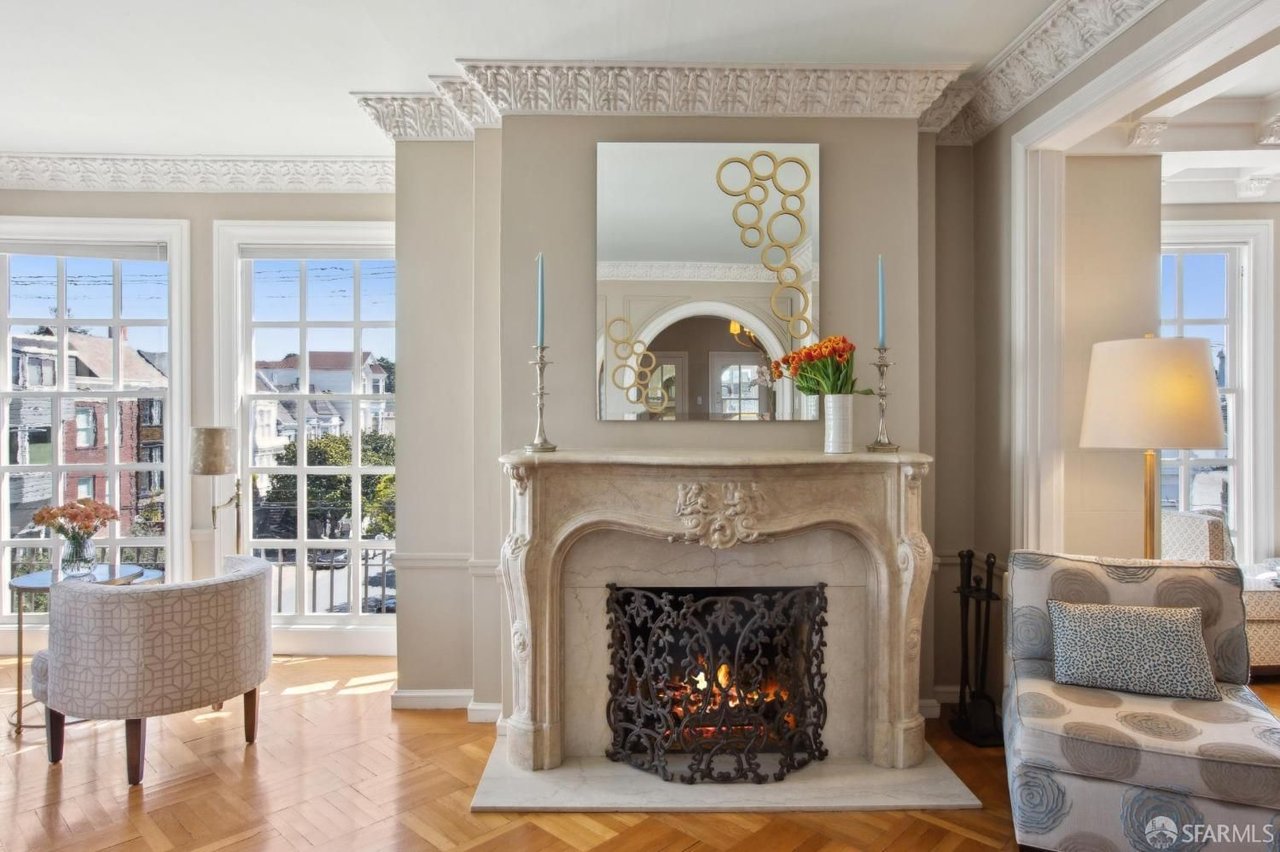
Living room with an ornate marble fireplace, tall windows, and hardwood floors.
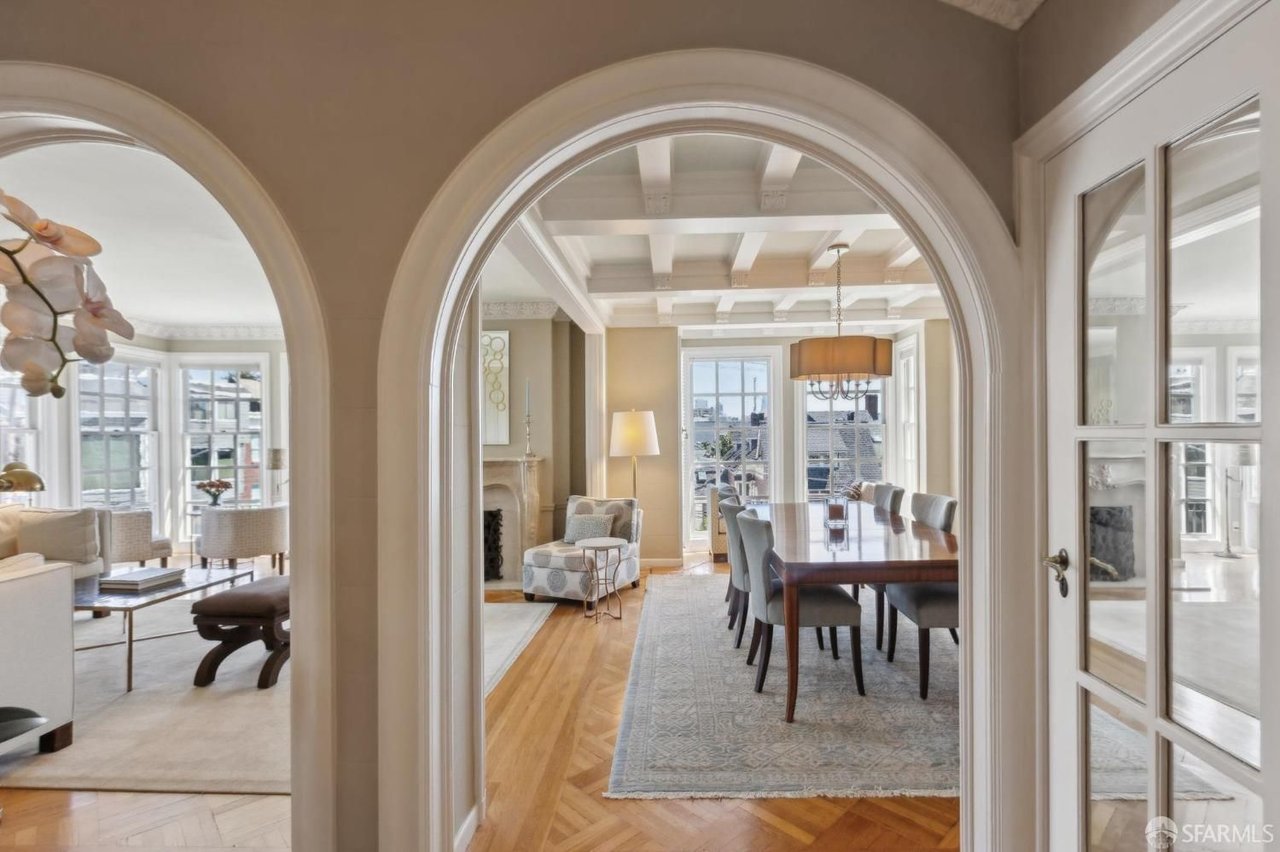
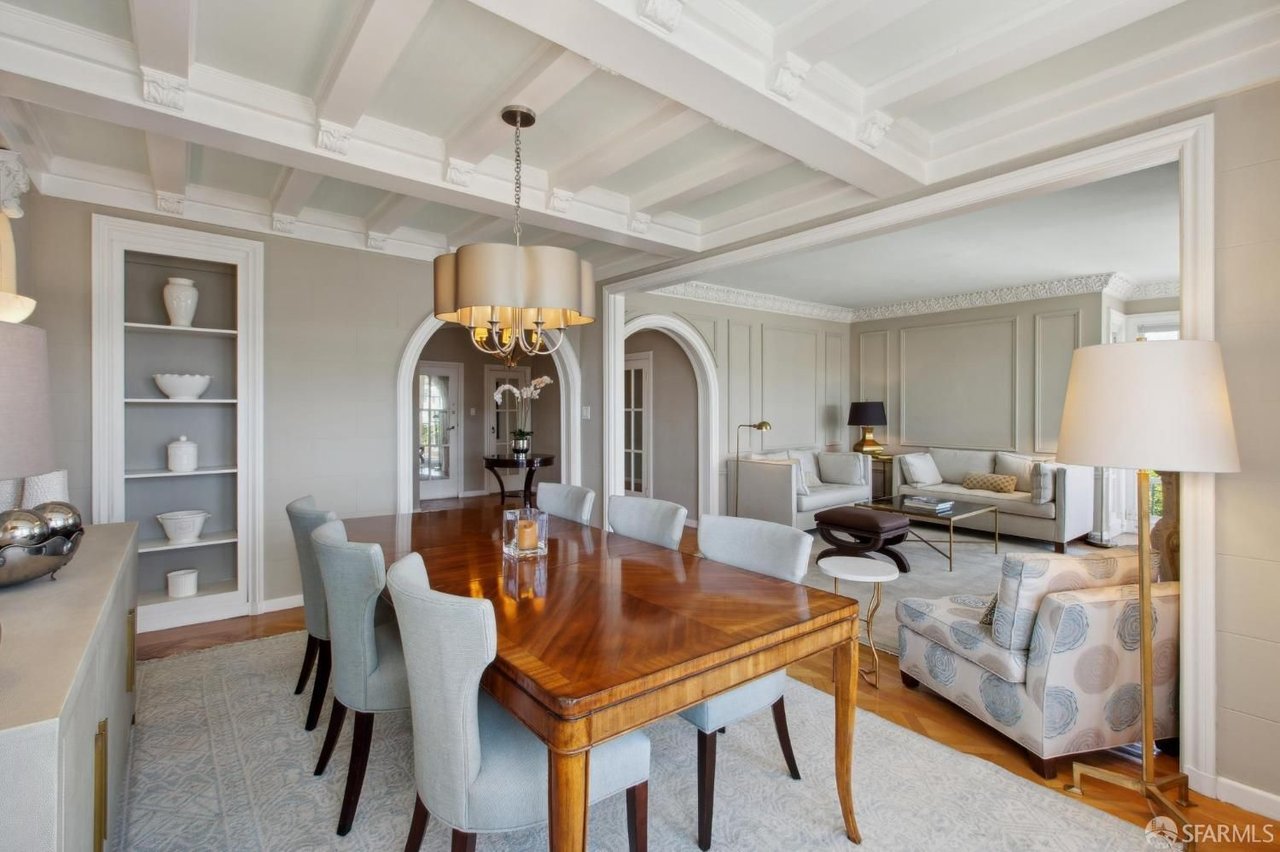
Living and dining rooms connected by broad arches, with coffered ceilings and hardwood floors.
Dining room with a coffered ceiling, wooden table, upholstered chairs, and adjoining sitting area.
Furnished living and dining room with a coffered ceiling, fireplace, and large windows.
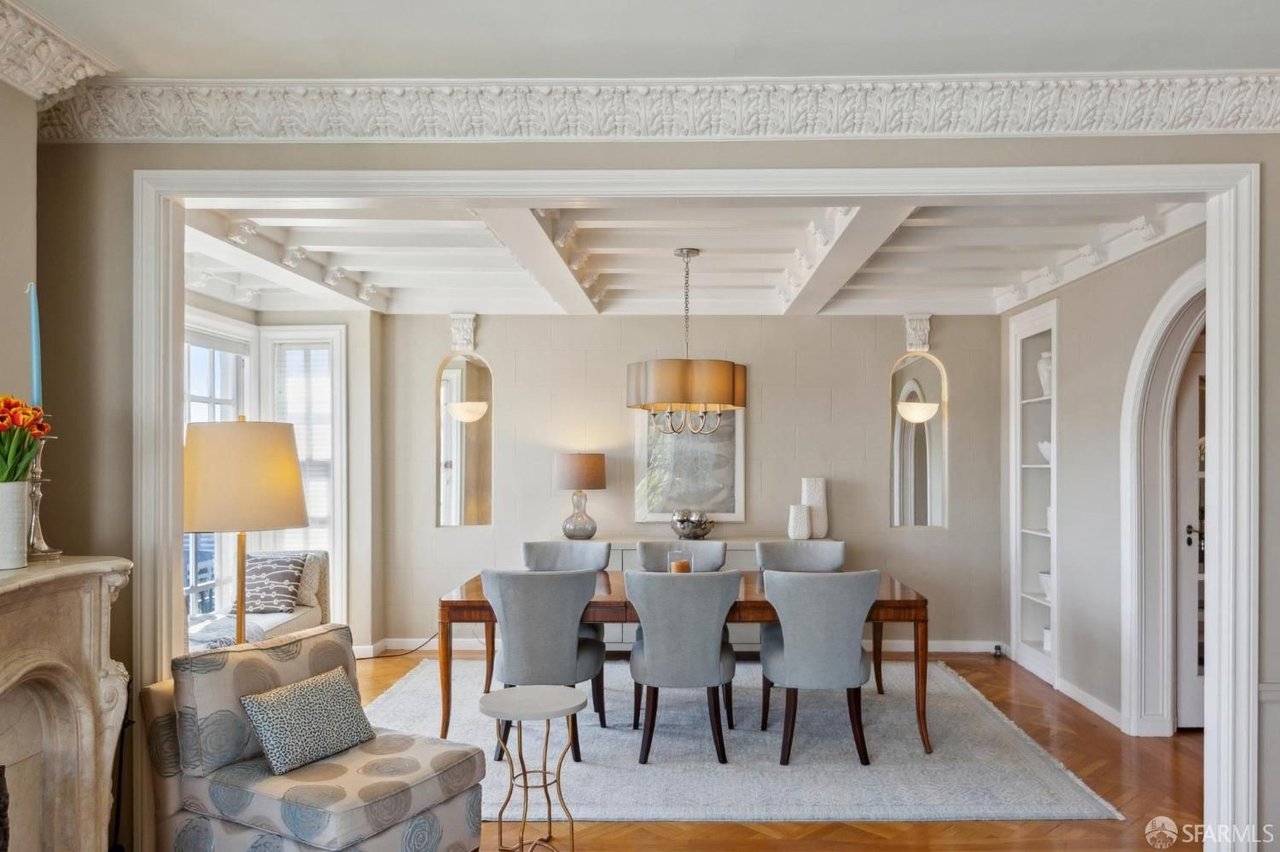
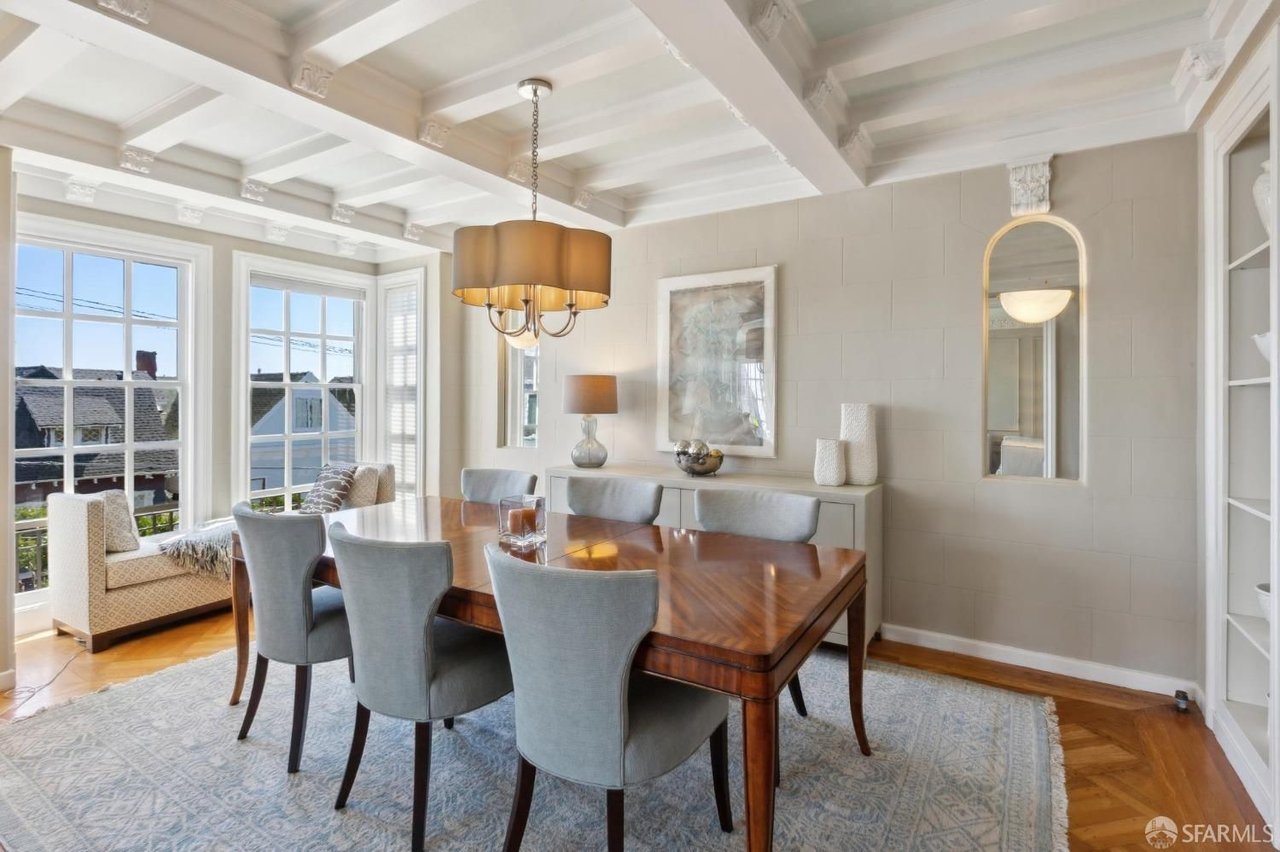
Dining room with a polished wood table, gray chairs, coffered ceiling, and tall windows.
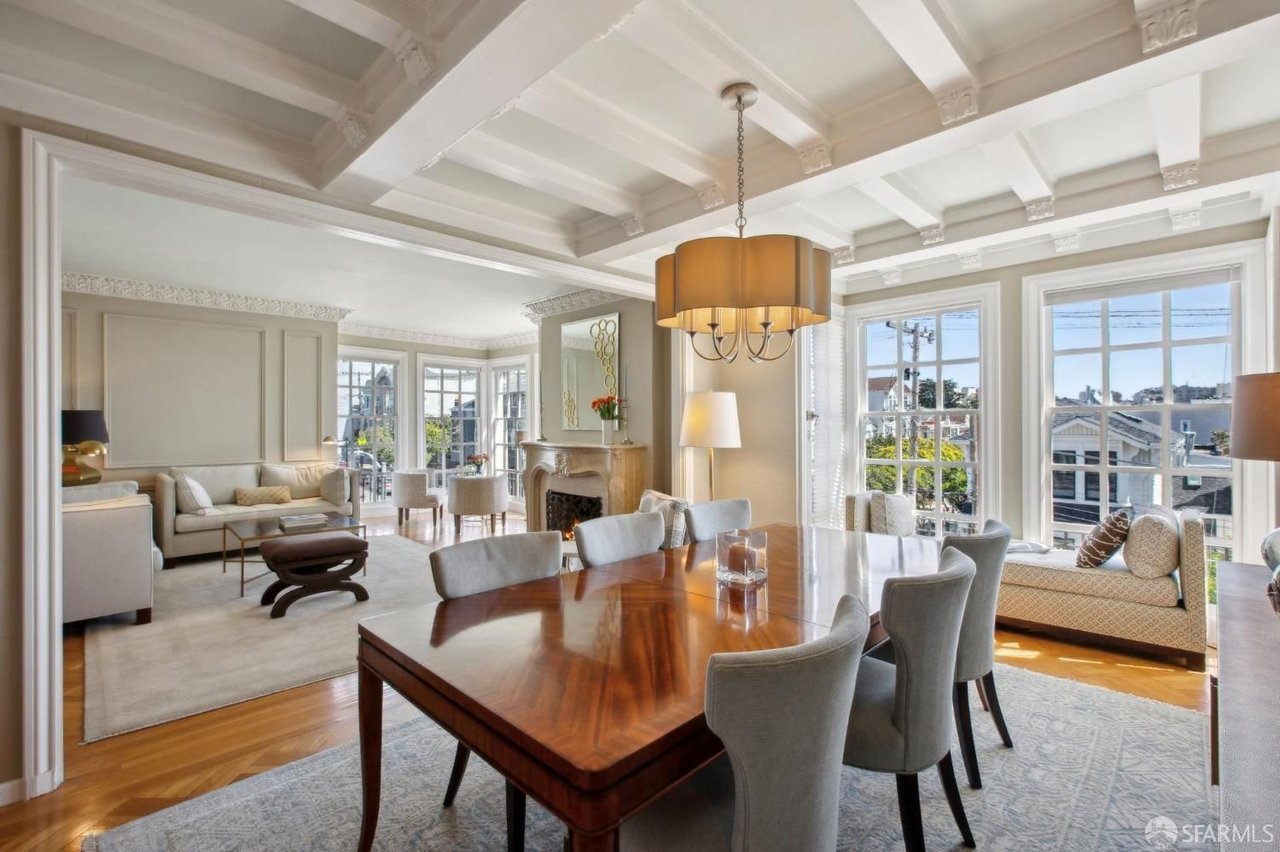
Furnished dining and living room with a coffered ceiling, polished wood table, and arched openings.
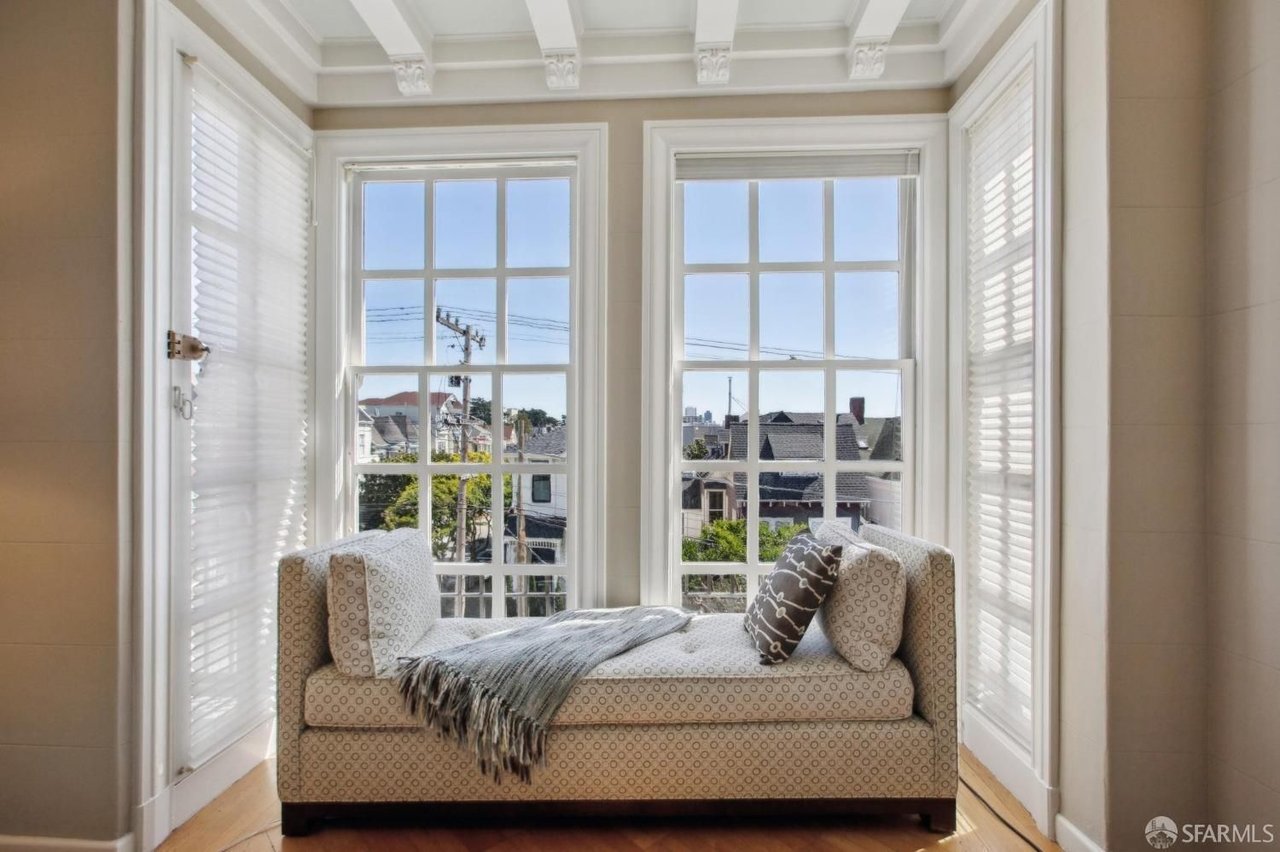
Sitting nook with a patterned chaise, tall windows, and views over San Francisco rooftops.
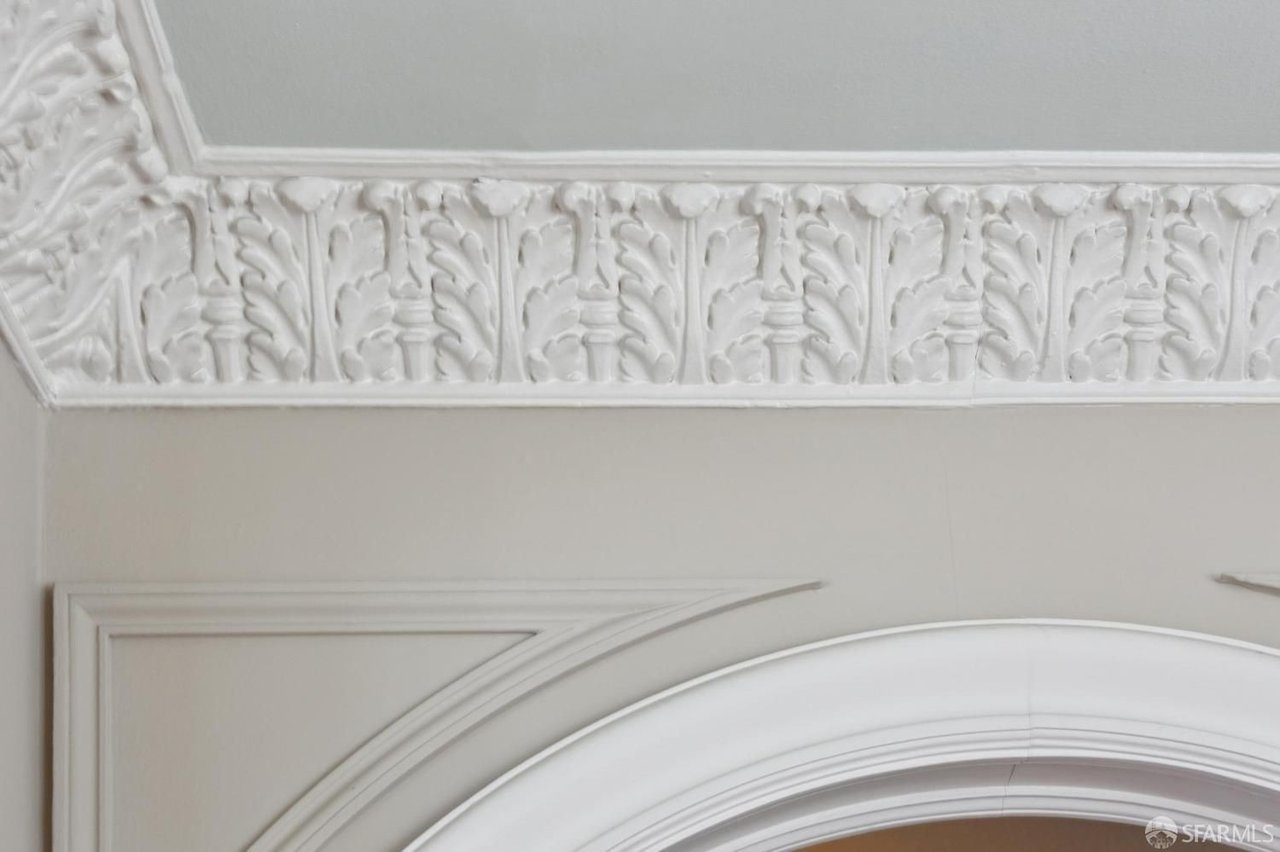
Ornate plaster cornice and decorative molding frame an arched doorway.
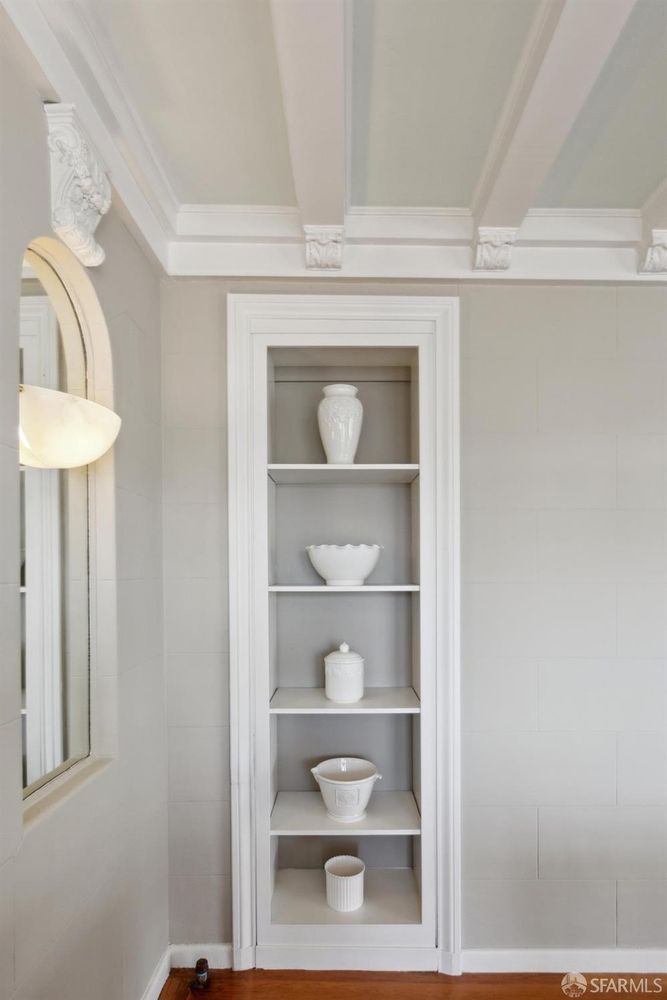
Bathroom with built-in shelves displaying white ceramics beneath a decorative coffered ceiling.
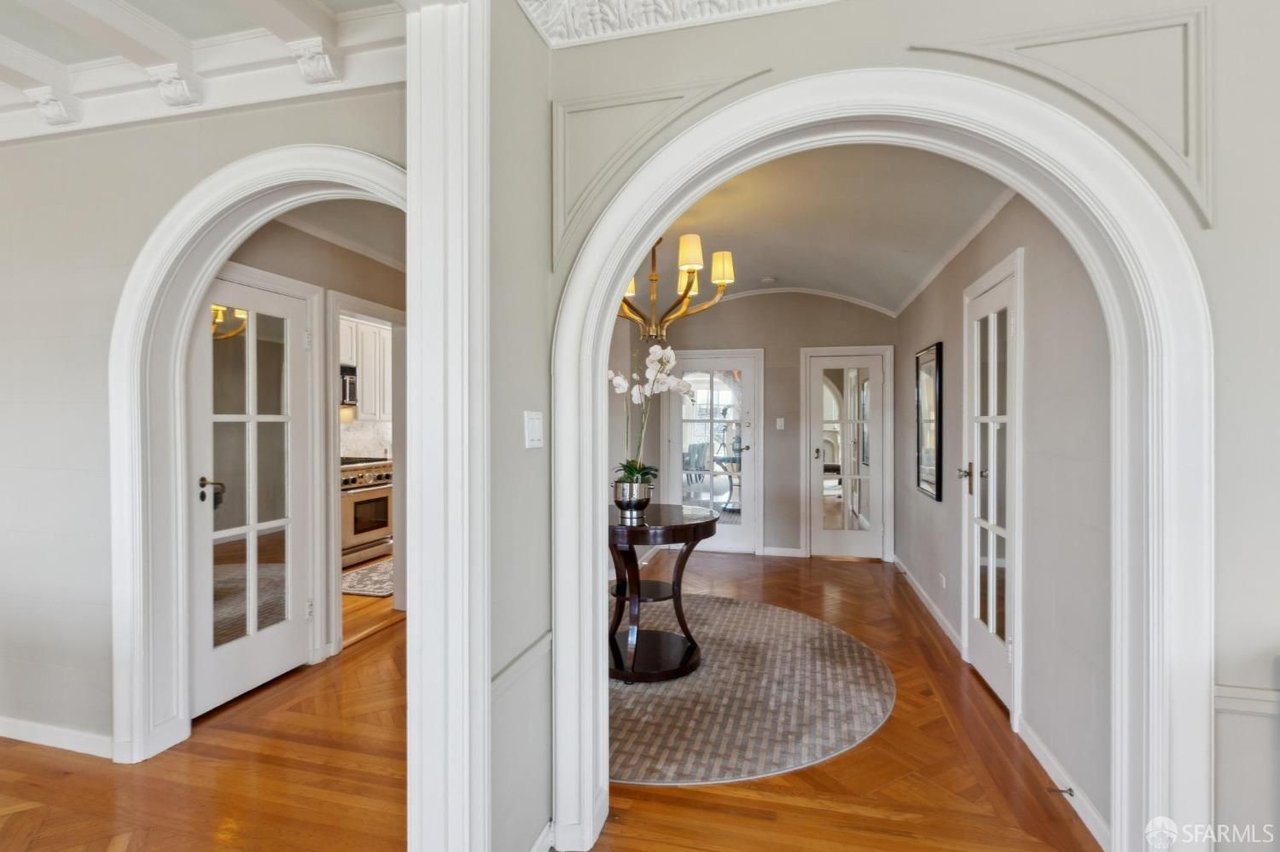
Condo hallway with ornate arched doorways, parquet floors, and a console table topped with orchids.
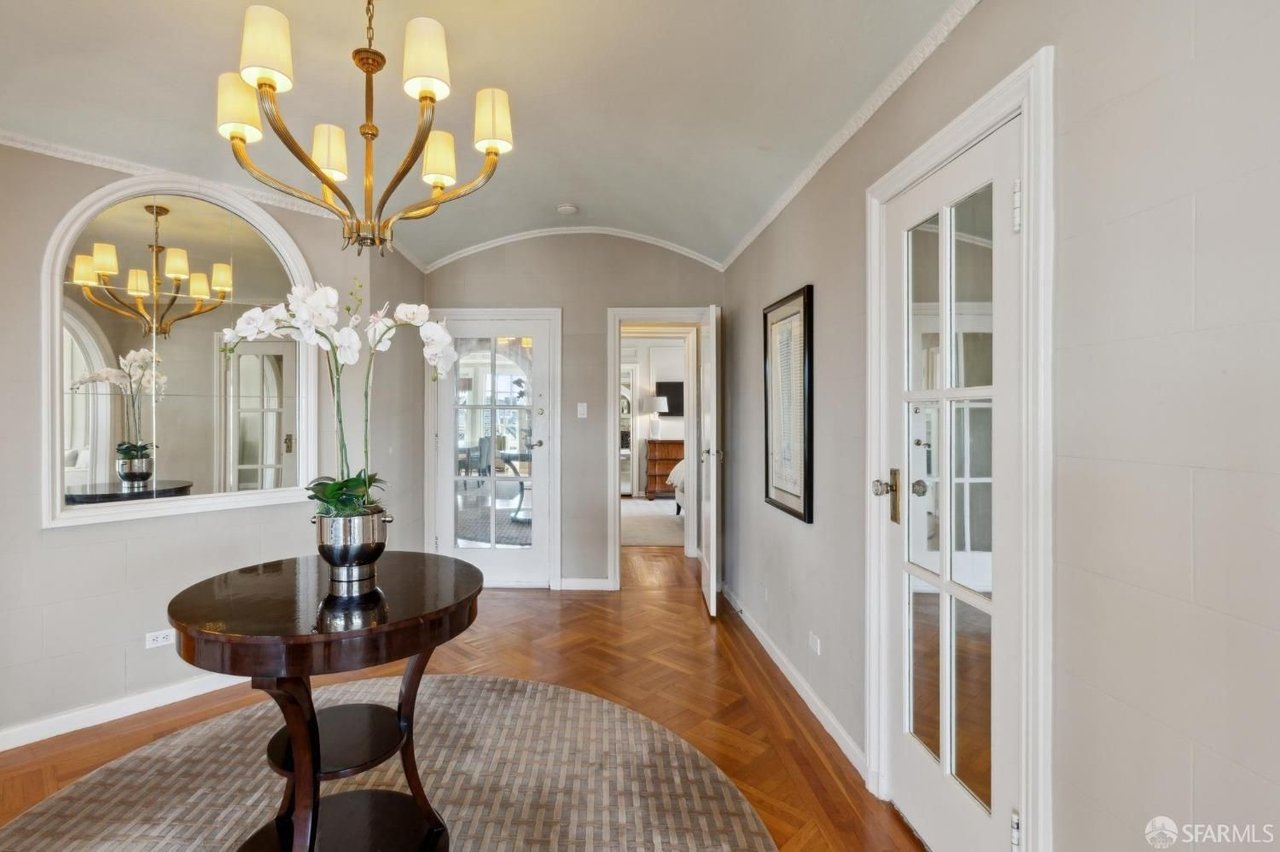
Condo entry hall with an orchid-topped table, arched mirror, brass chandelier, and herringbone wood floor.
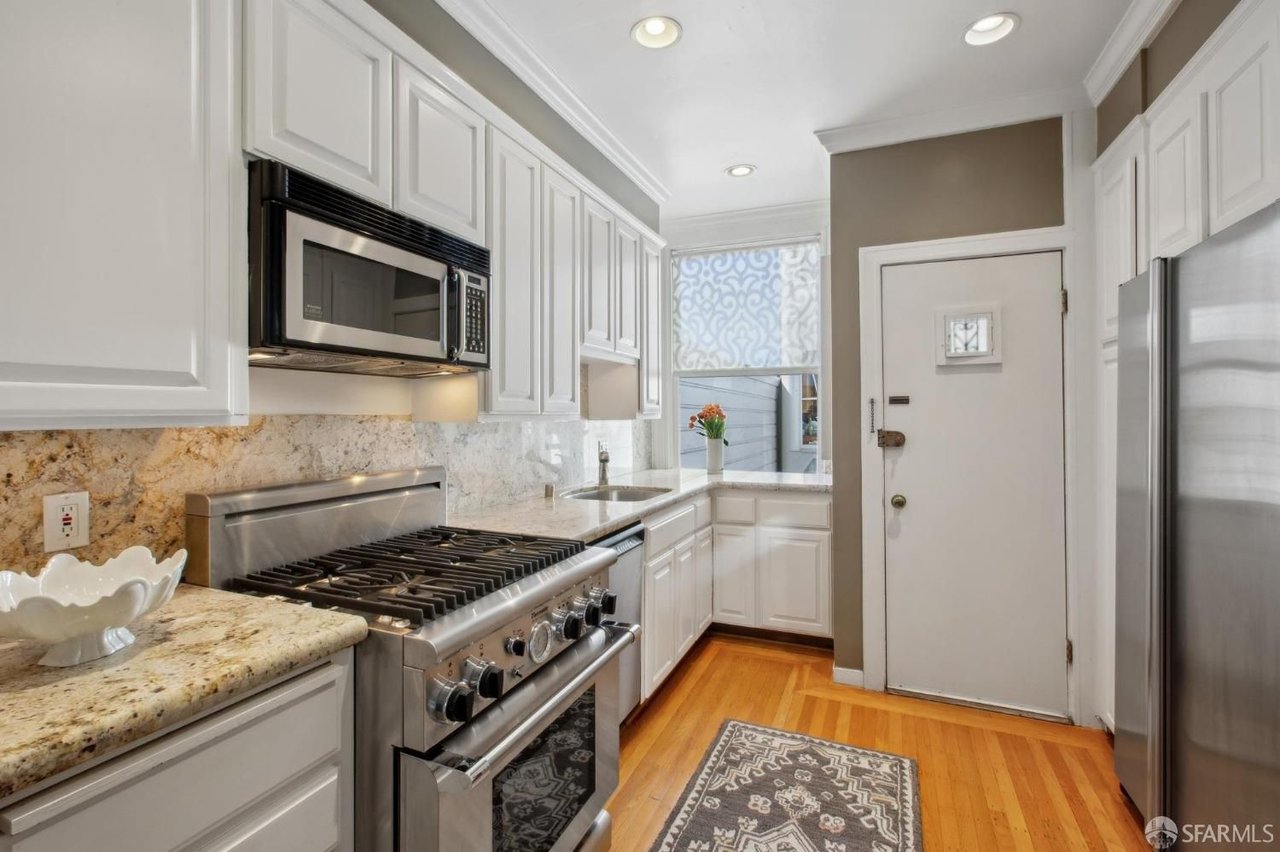
Galley kitchen with white cabinets, granite counters, stainless steel appliances, and hardwood floors.
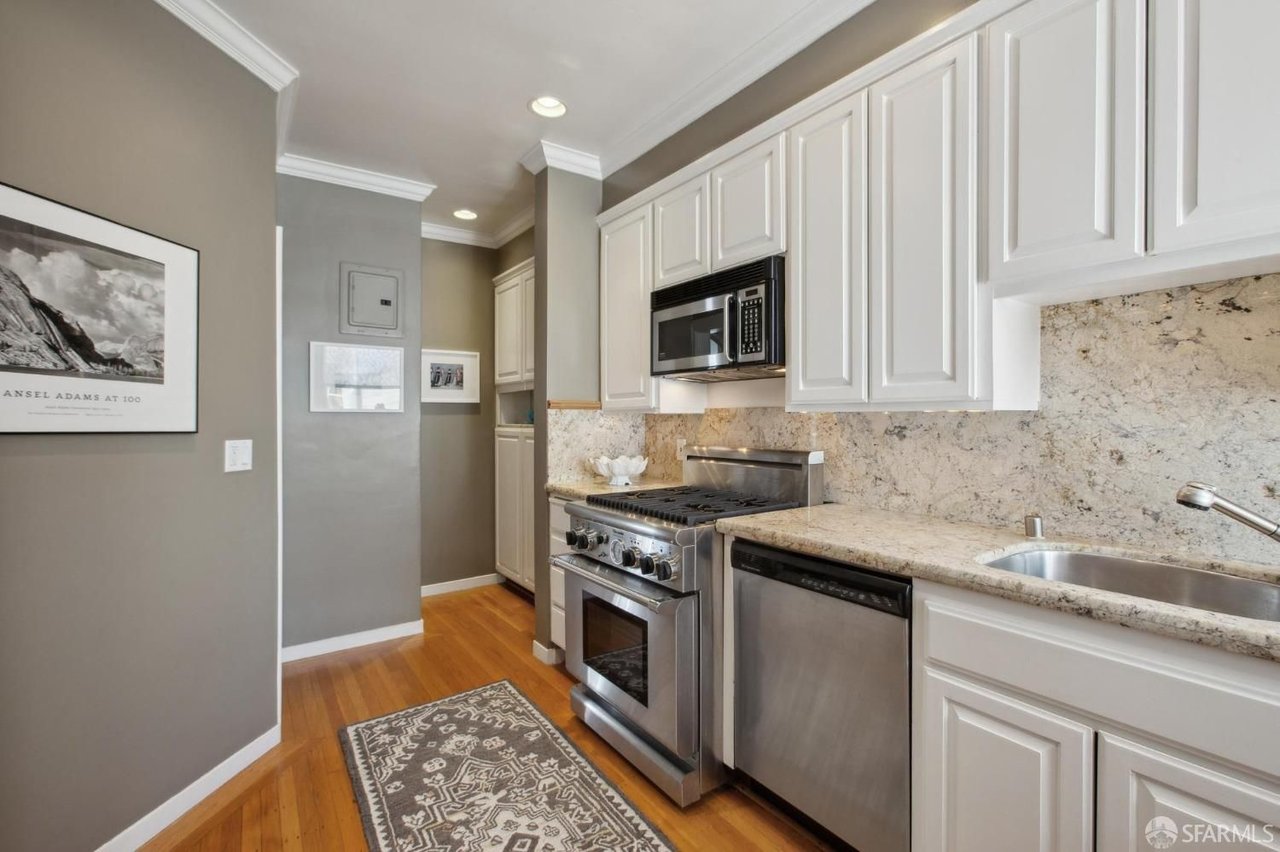
Kitchen with white cabinets, stainless-steel appliances, pale stone counters, and hardwood floors.
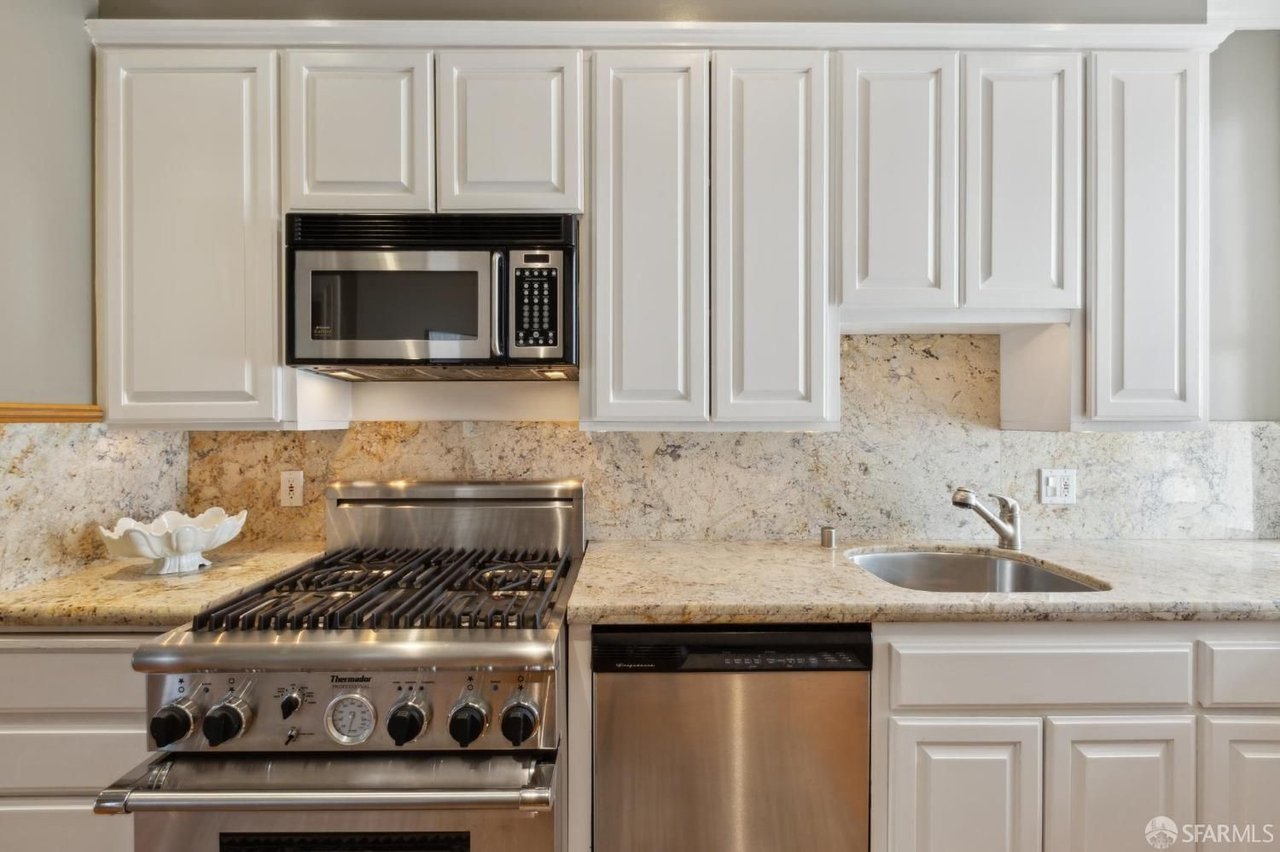
Kitchen with white paneled cabinets, granite counters, and stainless steel Thermador range.
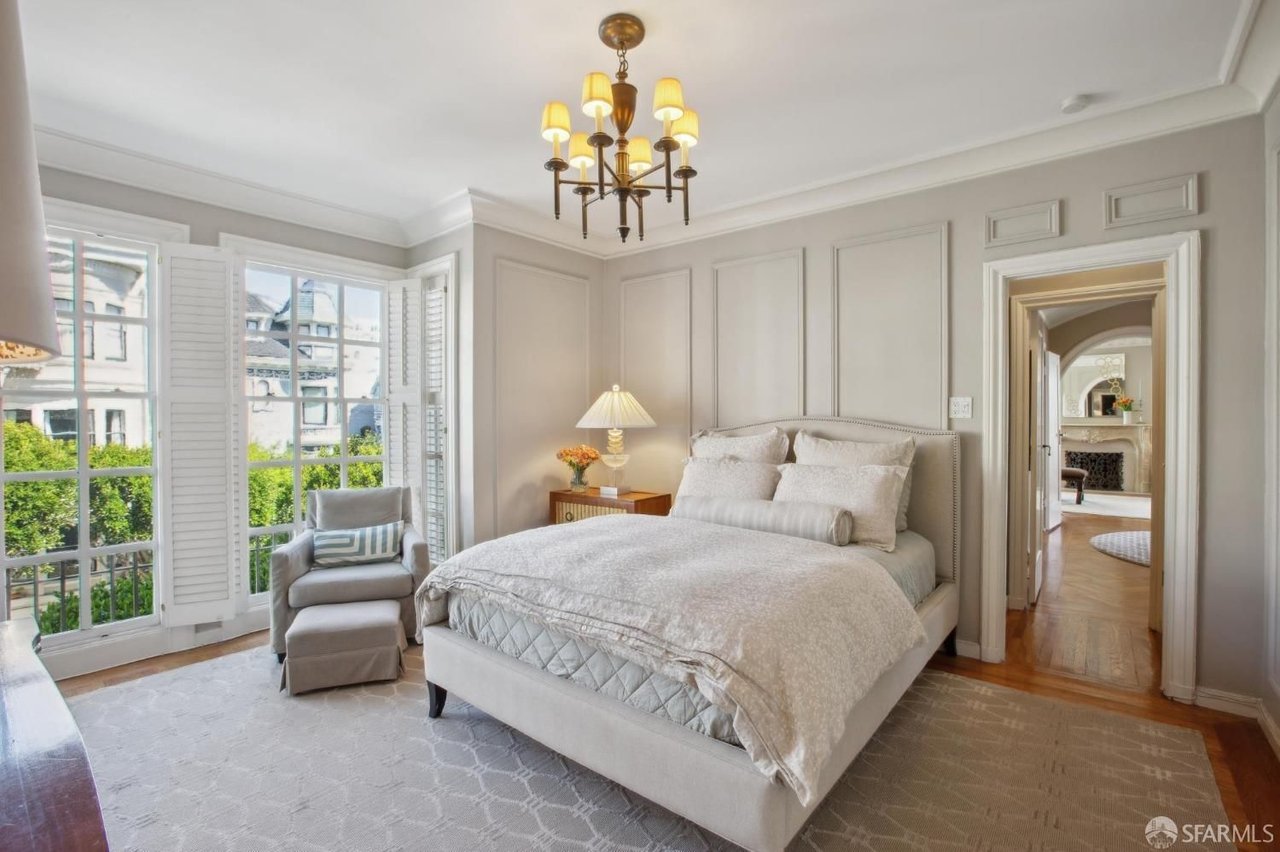
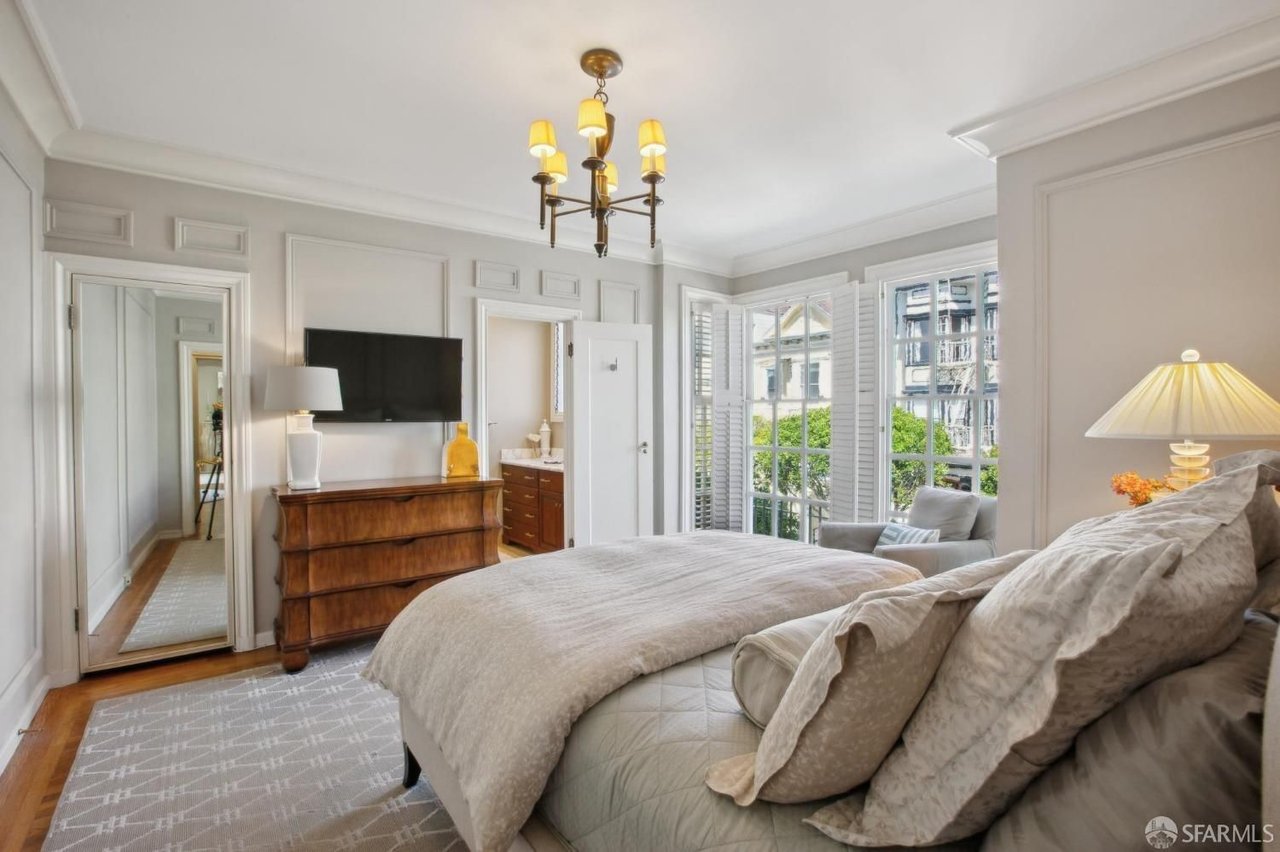
Bedroom with an upholstered bed, paneled walls, brass chandelier, and tall shuttered windows.
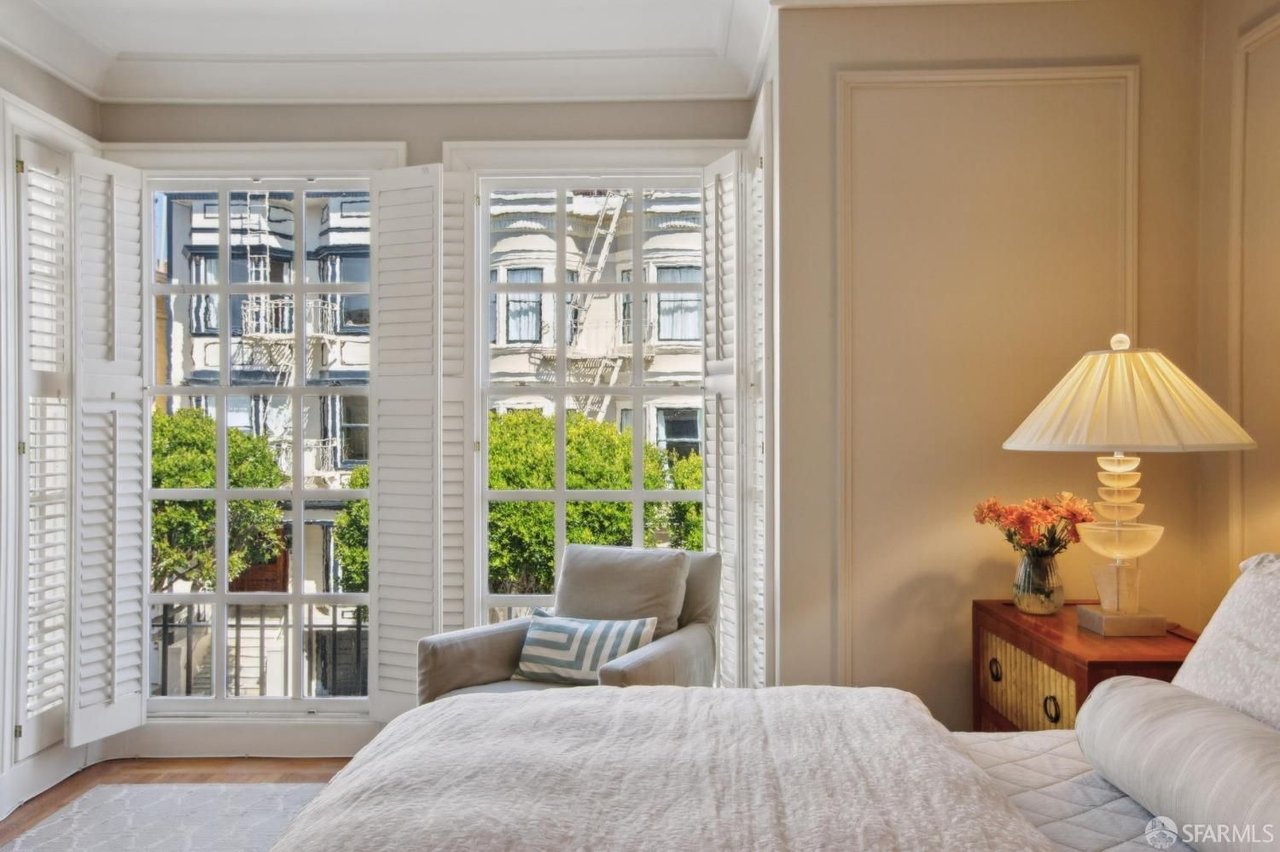
Staged bedroom with a white bed, shuttered windows, and a gray armchair overlooking leafy trees.
Bright bedroom with a large bed, chandelier, and shuttered windows overlooking neighboring buildings.
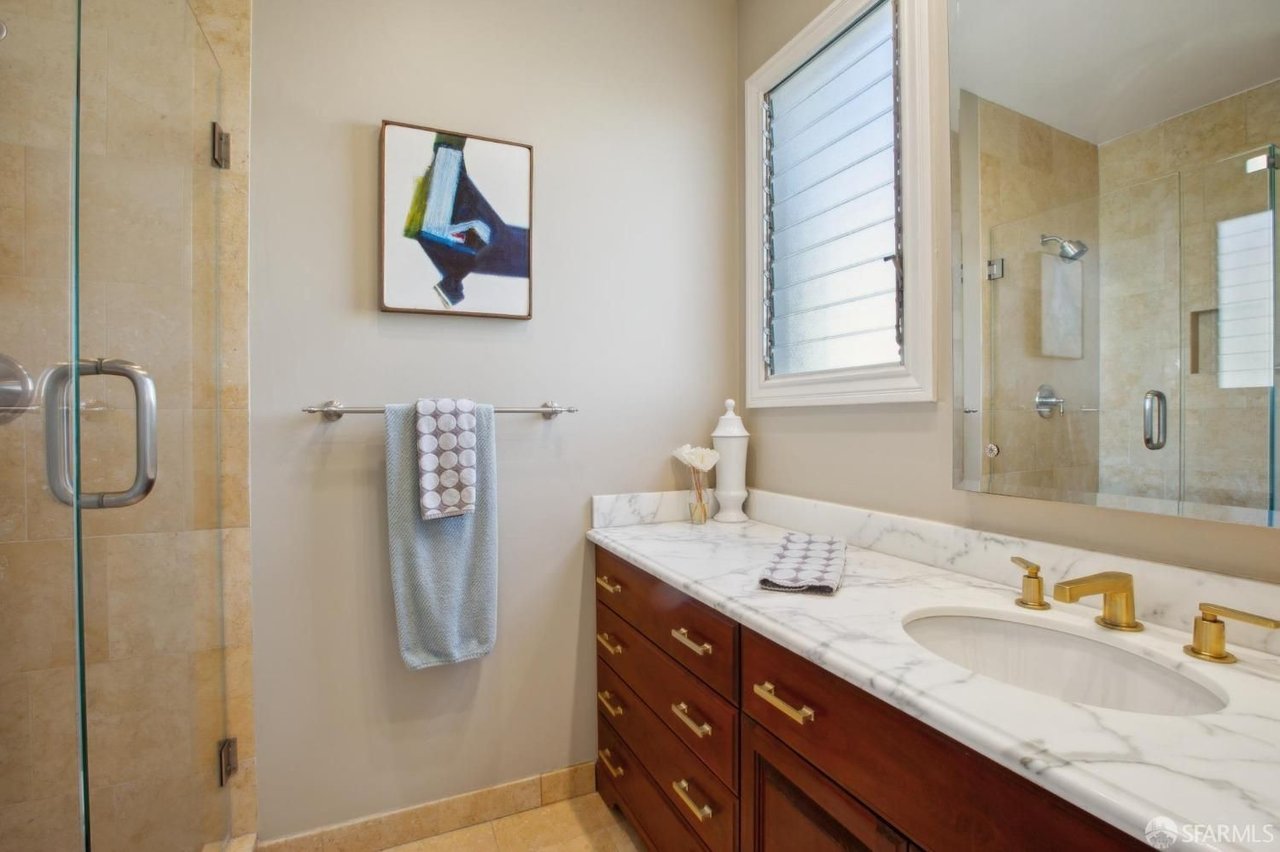
Bathroom with a marble vanity, wood cabinetry, brass fixtures, and a glass-enclosed shower.
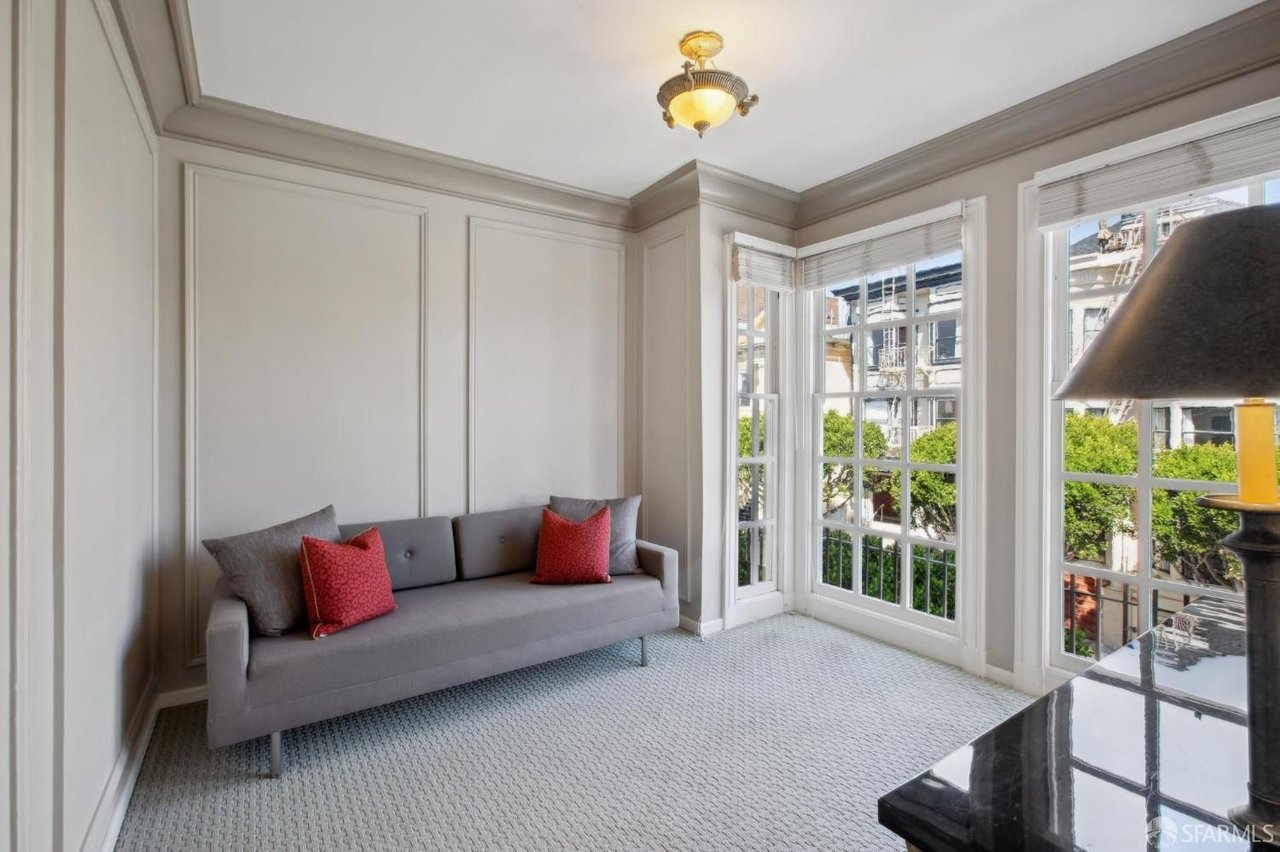
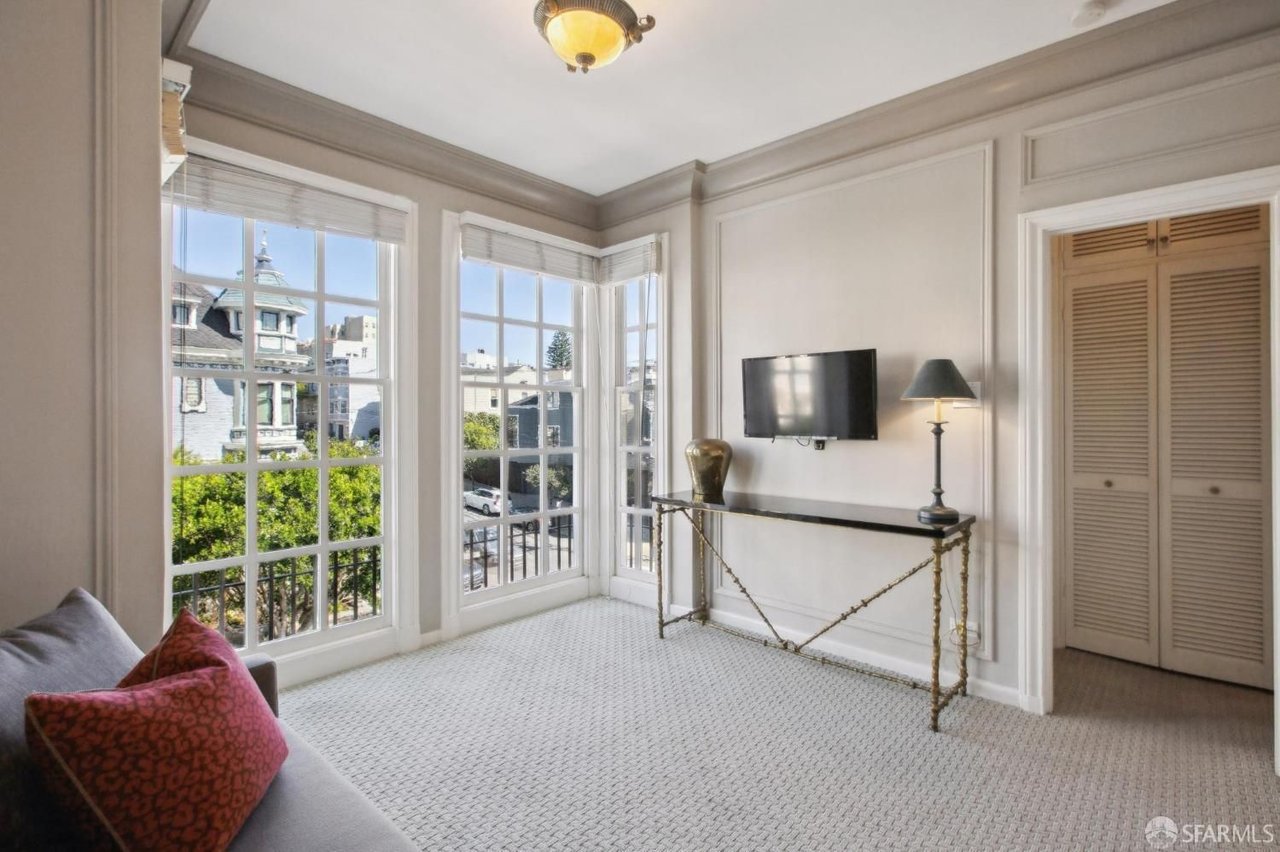
Living room with a gray sofa, red pillows, and tall bay windows overlooking leafy trees.
Bright furnished room with tall bay windows, pale carpet, and a wall-mounted television overlooking neighboring homes.
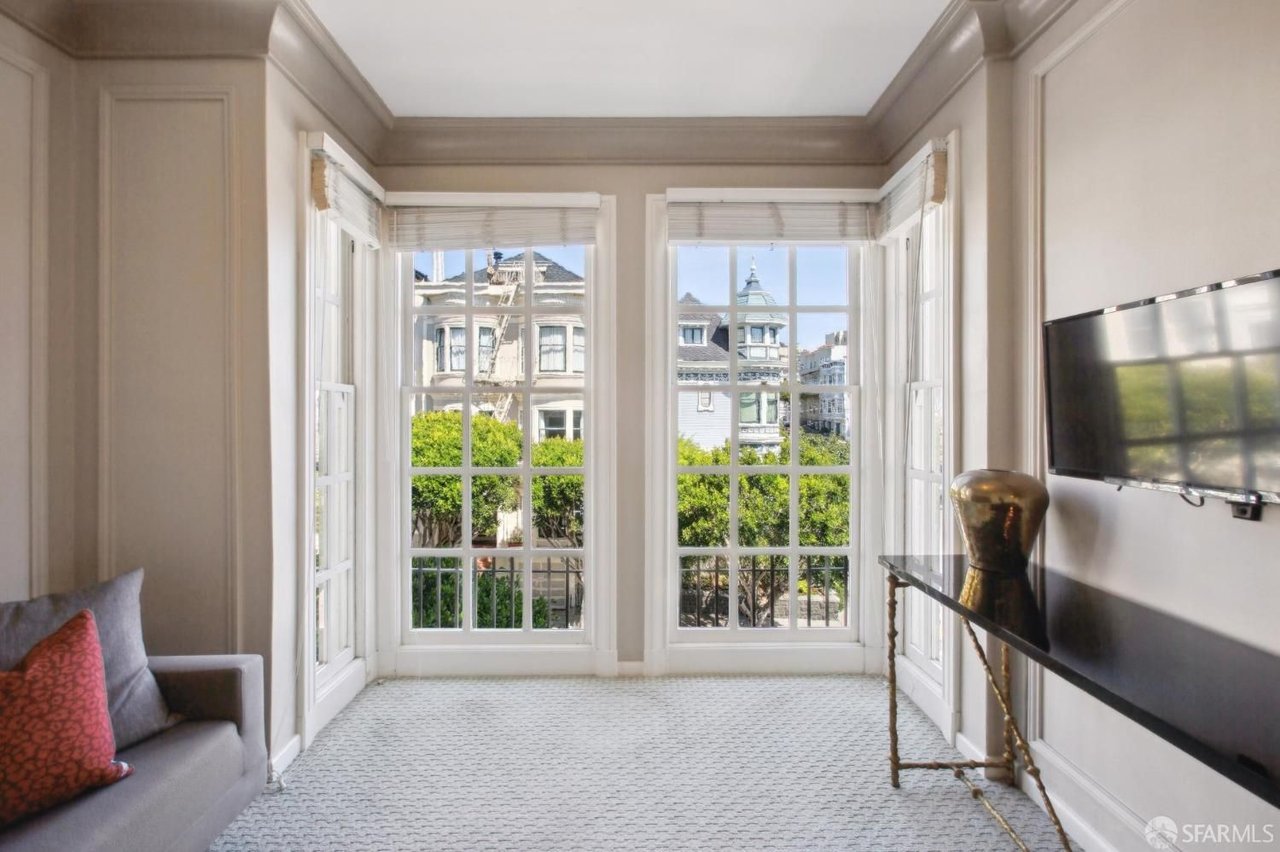
Living room with tall bay windows overlooking neighboring buildings and a wall-mounted television.
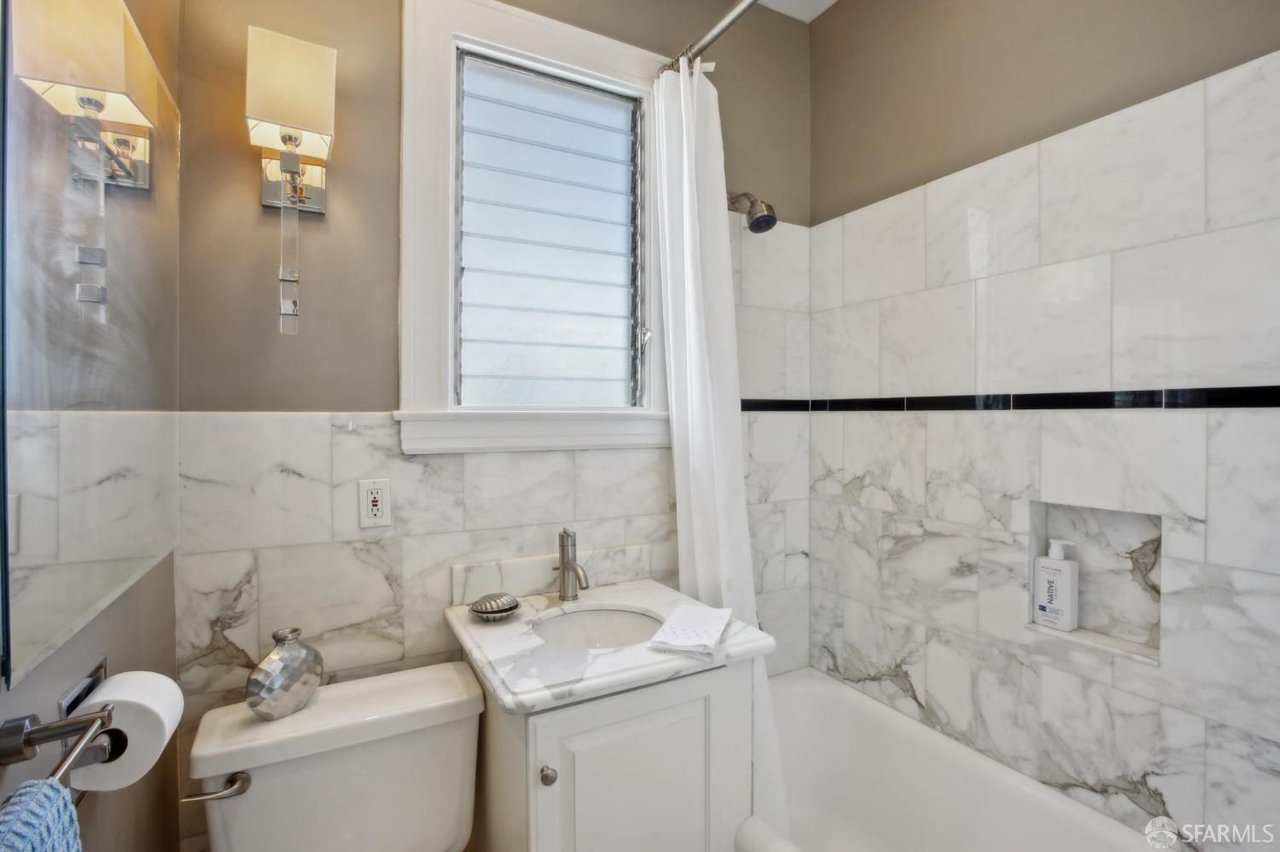
Bathroom with marble tile, a bathtub and shower, and a white sink vanity beneath a window.
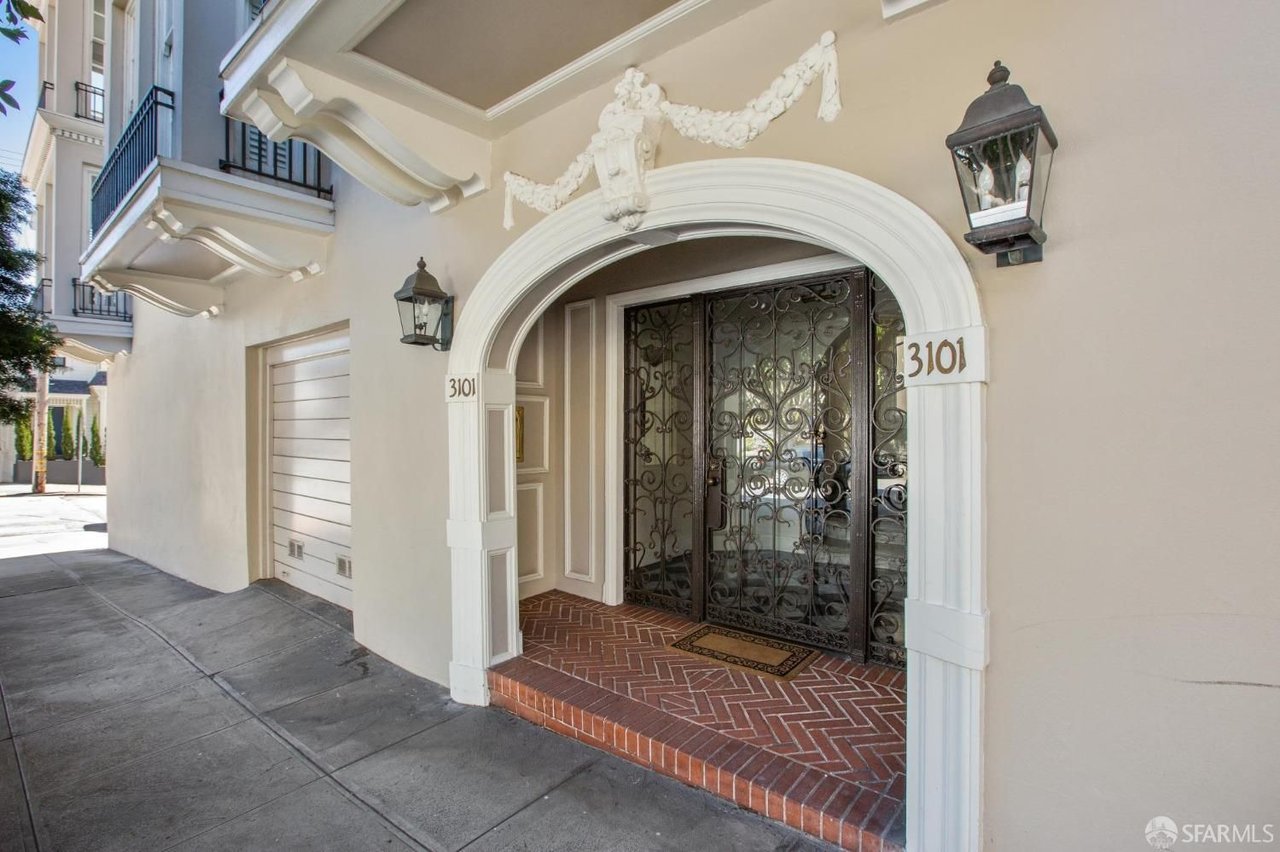
Condominium entrance with an ornate white arch, wrought-iron doors, and a brick herringbone stoop.
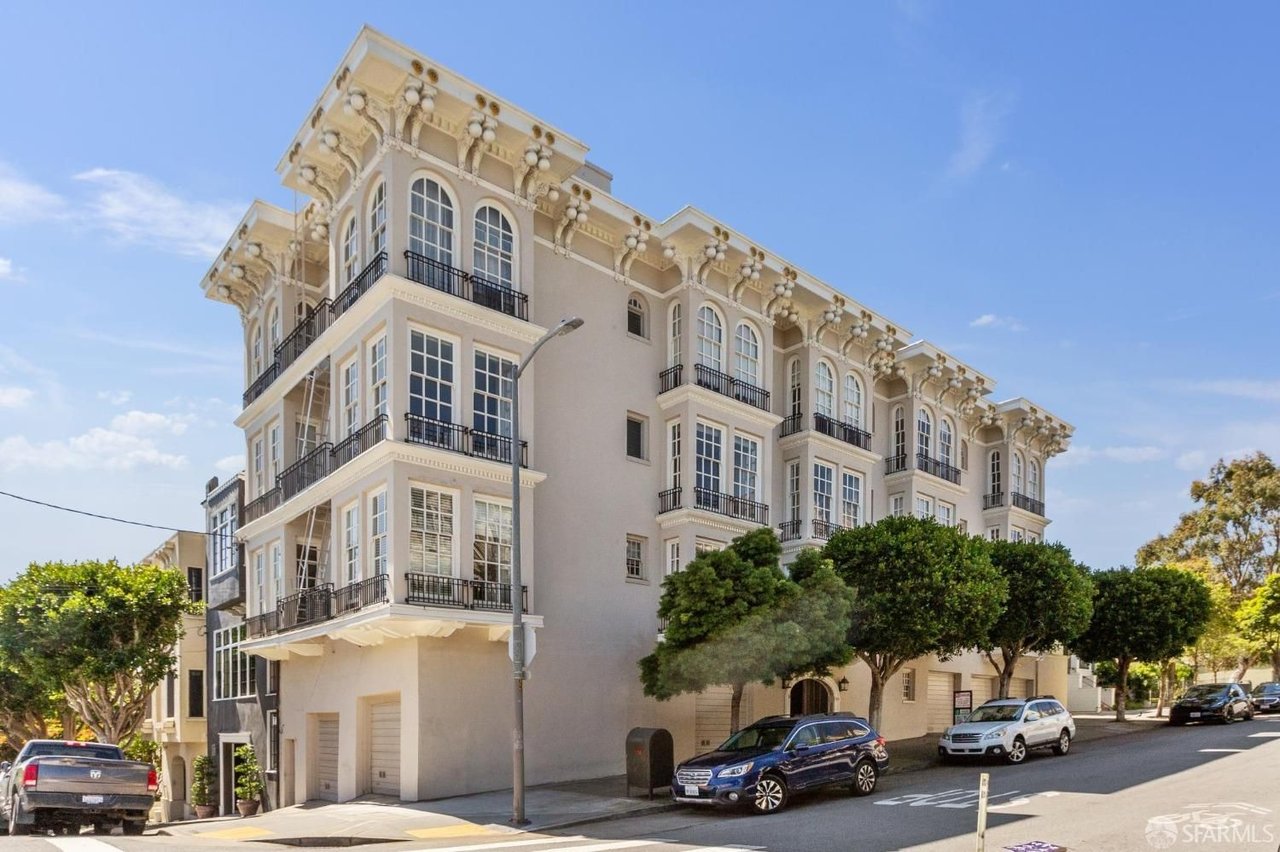
Ornate cream condominium building with arched windows and black balconies on a sunny San Francisco street.
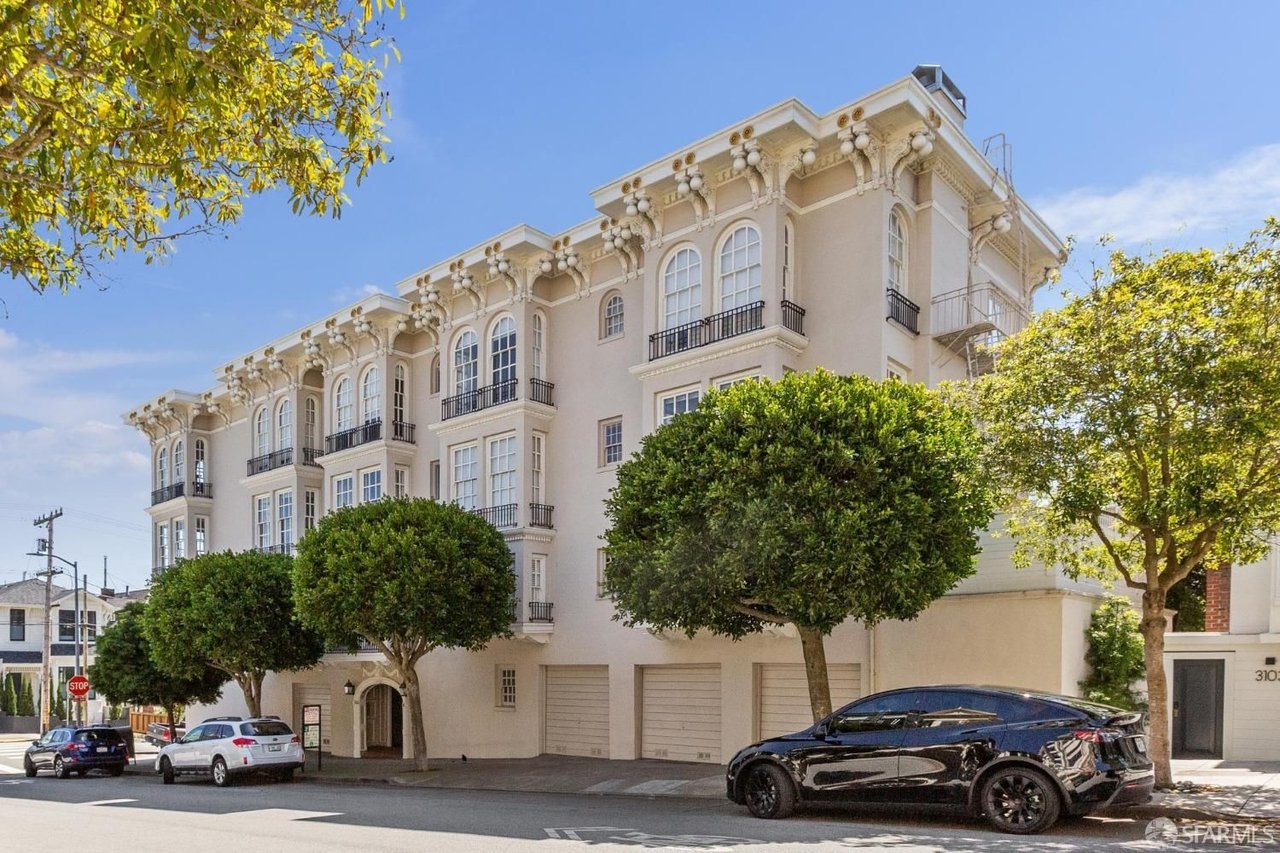
Ornate cream San Francisco condominium with arched windows, small balconies, and street trees.
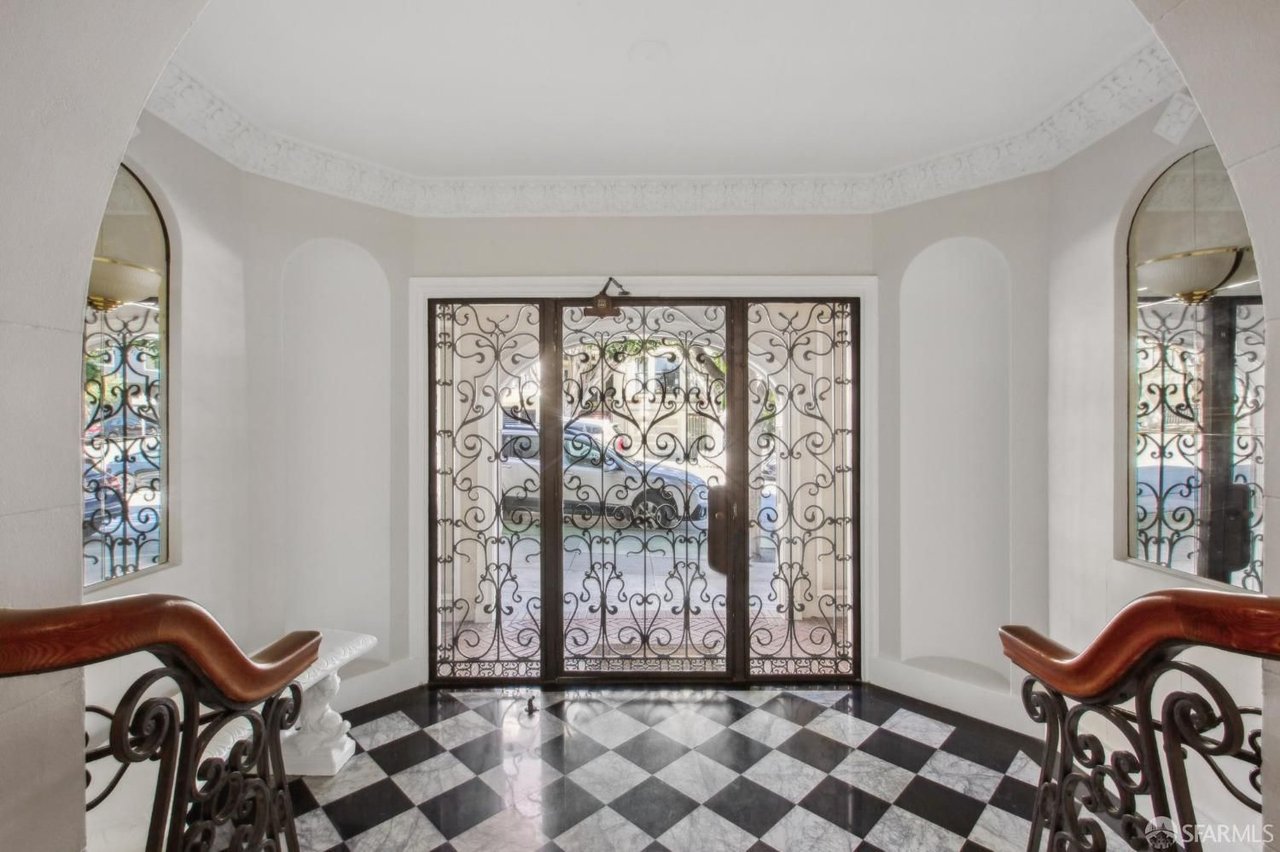
Condo entry foyer with ornate wrought-iron glass doors and a black-and-white checkerboard floor.
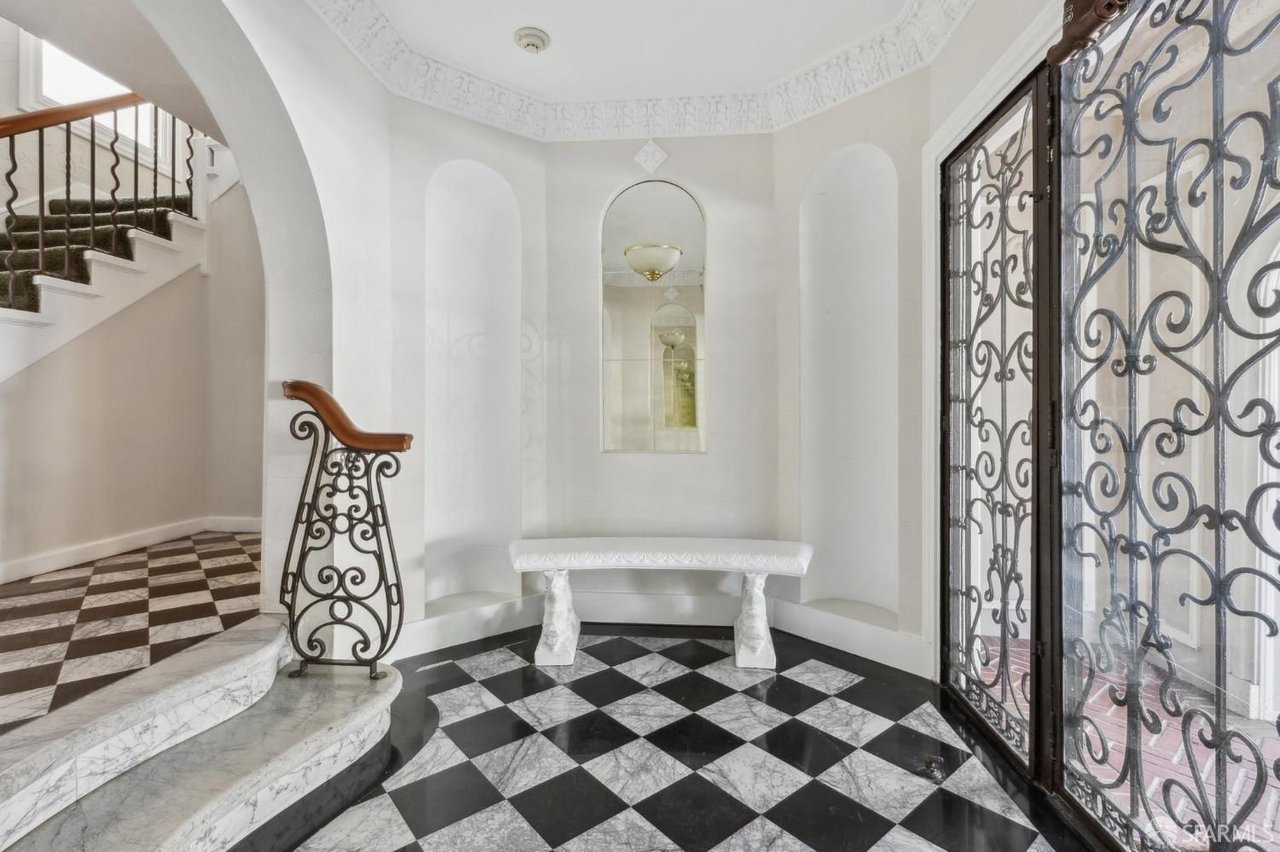
Ornate entry hall with checkerboard marble floors, curved stairs, a white bench, and wrought-iron doors.
San Francisco skyline with Salesforce Tower rising above dense neighborhood rooftops.
San Francisco cityscape with a stone church in the foreground and high-rise buildings beyond.
San Francisco skyline above densely packed rooftops, with the domed City Hall in the distance.
San Francisco cityscape with hillside antenna towers beyond densely packed neighborhood buildings.
San Francisco rooftops and green hills beneath a tall antenna and blue sky.
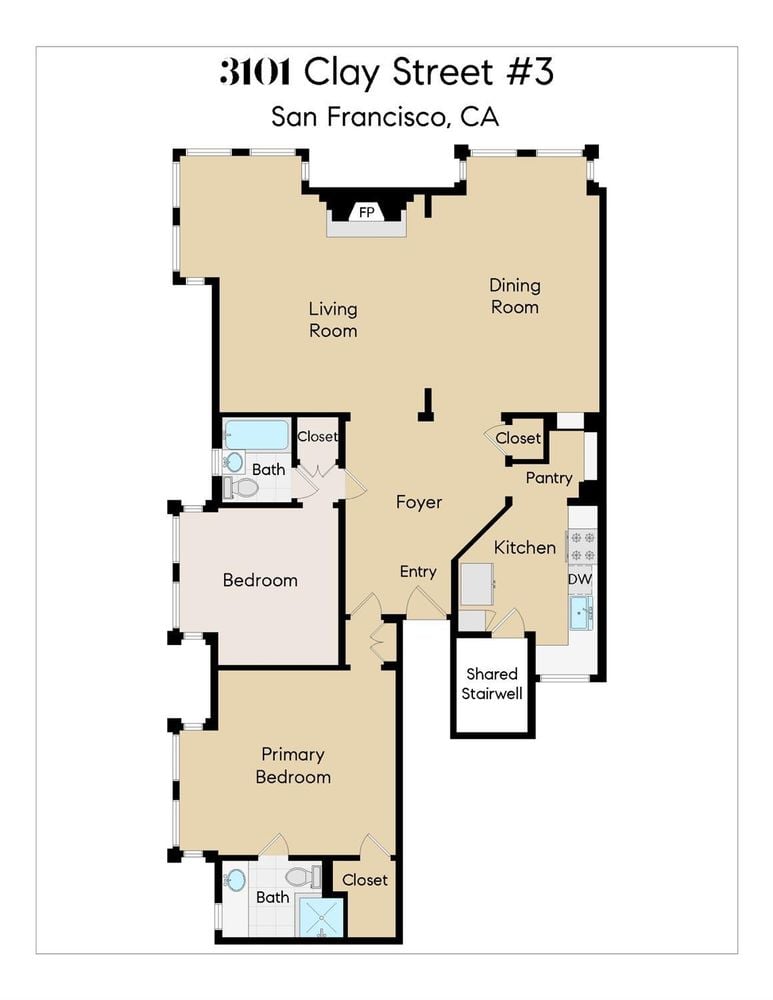
Floor plan of 3101 Clay Street #3, showing two bedrooms, two baths, and a large living and dining area.
Staged condo living room with a carved fireplace, ornate molding, and tall windows overlooking rooftops.
SEE ALL PHOTOS
Furnished foyer with a chandelier, dark round table, and arched openings to living and dining rooms.
Sitting area with curved armchairs and tall bay windows overlooking nearby homes.
Living and dining room with white sofas, hardwood floors, and arched doorways.
Living room with a carved stone fireplace, bay windows, paneled walls, and neutral furnishings.
Furnished living room with ornate fireplace, bay windows, and herringbone parquet flooring.
Living room with an ornate marble fireplace, tall windows, and hardwood floors.
Living and dining rooms connected by broad arches, with coffered ceilings and hardwood floors.
Dining room with a coffered ceiling, wooden table, upholstered chairs, and adjoining sitting area.
Furnished living and dining room with a coffered ceiling, fireplace, and large windows.
Dining room with a polished wood table, gray chairs, coffered ceiling, and tall windows.
Furnished dining and living room with a coffered ceiling, polished wood table, and arched openings.
Sitting nook with a patterned chaise, tall windows, and views over San Francisco rooftops.
Ornate plaster cornice and decorative molding frame an arched doorway.
Bathroom with built-in shelves displaying white ceramics beneath a decorative coffered ceiling.
Condo hallway with ornate arched doorways, parquet floors, and a console table topped with orchids.
Condo entry hall with an orchid-topped table, arched mirror, brass chandelier, and herringbone wood floor.
Galley kitchen with white cabinets, granite counters, stainless steel appliances, and hardwood floors.
Kitchen with white cabinets, stainless-steel appliances, pale stone counters, and hardwood floors.
Kitchen with white paneled cabinets, granite counters, and stainless steel Thermador range.
Bedroom with an upholstered bed, paneled walls, brass chandelier, and tall shuttered windows.
Staged bedroom with a white bed, shuttered windows, and a gray armchair overlooking leafy trees.
Bright bedroom with a large bed, chandelier, and shuttered windows overlooking neighboring buildings.
Bathroom with a marble vanity, wood cabinetry, brass fixtures, and a glass-enclosed shower.
Living room with a gray sofa, red pillows, and tall bay windows overlooking leafy trees.
Bright furnished room with tall bay windows, pale carpet, and a wall-mounted television overlooking neighboring homes.
Living room with tall bay windows overlooking neighboring buildings and a wall-mounted television.
Bathroom with marble tile, a bathtub and shower, and a white sink vanity beneath a window.
Condominium entrance with an ornate white arch, wrought-iron doors, and a brick herringbone stoop.
Ornate cream condominium building with arched windows and black balconies on a sunny San Francisco street.
Ornate cream San Francisco condominium with arched windows, small balconies, and street trees.
Condo entry foyer with ornate wrought-iron glass doors and a black-and-white checkerboard floor.
Ornate entry hall with checkerboard marble floors, curved stairs, a white bench, and wrought-iron doors.
San Francisco skyline with Salesforce Tower rising above dense neighborhood rooftops.
San Francisco cityscape with a stone church in the foreground and high-rise buildings beyond.
San Francisco skyline above densely packed rooftops, with the domed City Hall in the distance.
San Francisco cityscape with hillside antenna towers beyond densely packed neighborhood buildings.
San Francisco rooftops and green hills beneath a tall antenna and blue sky.
Floor plan of 3101 Clay Street #3, showing two bedrooms, two baths, and a large living and dining area.
Staged condo living room with a carved fireplace, ornate molding, and tall windows overlooking rooftops.
Property listed courtesy of Max Amour

1924 San Francisco Charmer

3101 Clay St, Unit #3, San Francisco, CA 94115

$1,595,000

A Rare Design Legacy in Pacific Heights

Discover an unparalleled opportunity to own a piece of design history at 3101 Clay St. #3, a luminous 2-bedroom, 2-bathroom corner unit in the heart of Pacific Heights. This exceptional residence is a testament to the genius of Elsie de Wolfe, the visionary known as the mother of modern American interiors.

De Wolfe's signature style is evident throughout, creating a space that is both sophisticated and inviting. The great room captivates with floor-to-ceiling windows that flood the space with natural light, highlighting the intricate parquet floors, elegant curved doorways, and a magnificent marble fireplace mantel.

Beyond its stunning aesthetics, this home offers a lifestyle of effortless luxury. The spacious layout features a gracious foyer, while modern amenities include a private garage, a large storage unit, separate wine storage, and elevator access, providing unparalleled convenience.

Located in one of San Francisco's most coveted neighborhoods, this historic gem offers a rare blend of timeless style and everyday functionality. Experience the legacy of Elsie de Wolfe and the pinnacle of urban living.

Studio

1,195 Sq.Ft. LIVING AREA

Daniel Nebenzahl

Daniel Nebenzahl

Features & Amenities

Area & Lot

  • Status Property listed courtesy of Max Amour
  • Living Area1,195 Sq.Ft.
  • MLS® ID425027650
  • TypeCondo
  • NeighborhoodSan Francisco
  • View DescriptionUrban, Neighborhood, Pacific Heights

Exterior

  • parkingGarage spot, Interior Access, Automatic Opener

Financial

  • Sales Price$1,595,000
  • HOA $1,300/mo
Sitting area with curved armchairs and tall bay windows overlooking nearby homes.

Schedule a Showing

I would love to show you my beautiful property. Please select your preferred date and time below. An agent will be in touch shortly to confirm your appointment.

Schedule a Showing

I would love to show you my beautiful property. Please select your preferred date and time below. An agent will be in touch shortly to confirm your appointment.

Thank you for your interest in 3101 Clay St, Unit #3, San Francisco, CA 94115. We are reviewing your request and will be in touch shortly!

Mortgage Calculator

Estimate your monthly mortgage payment, including the principal and interest, property taxes, and HOA. Adjust the values to generate a more accurate rate.
All estimates are provided for informational purposes only. Actual amounts may vary.
$0,000 Your Payment 20 15 65
$0,000 Your Payment

San Francisco

37.7749° N, 122.4194° W

Explore

Work With Daniel

He is highly skilled in design, property updates, and redevelopment. His keen intuition allows him to recognize the potential in any property, and he offers valuable insights to his clients. You can trust his knowledge and experience to successfully guide you through the entire process.

Follow Me on Instagram